Step-by-step tonnage calculation for fine blanking presses, with worked examples and HS-FINEB model selection guidance by part type and material.
Selecting the right fine blanking press tonnage is a calculation, not a guess. The total force a fine blanking press must deliver is the sum of three independently controlled forces: blanking force, V-ring impingement force and counter-pressure force. Undersizing the press means the force is insufficient — the material will not shear cleanly, edge quality drops, die-roll increases and the die may be damaged. Oversizing the press means unnecessary capital investment, but it provides headroom for future parts with larger perimeters, thicker materials or harder grades — a common practice for job shops and contract manufacturers.
The formulas below let you estimate required tonnage for any part. For a definitive calculation, our engineering team performs the analysis from your part drawings, including force distribution analysis for complex geometries and multi-station progressive dies. Contact Helen for a free tonnage assessment.

Fb = P × t × τ × Sf
Result in Newtons (N). Divide by 10,000 to convert to kN, or by 9,810 to convert to metric tons (T).
Fv = 0.20 × Fb to 0.40 × Fb
The V-ring force is typically 20–40% of the blanking force, depending on:
Rule of thumb: start at 30% of Fb and adjust based on die tryout results. The V-ring must indent 20–30% of material thickness to be effective.
Fc = 0.10 × Fb to 0.20 × Fb
The counter-pressure force is typically 10–20% of the blanking force, depending on:
Rule of thumb: start at 15% of Fb and verify flatness during die tryout.
Total Required Force = Fb + Fv + Fc = Fb × (1.30 to 1.60)
The total force is 130–160% of the blanking force alone, depending on material and geometry factors.

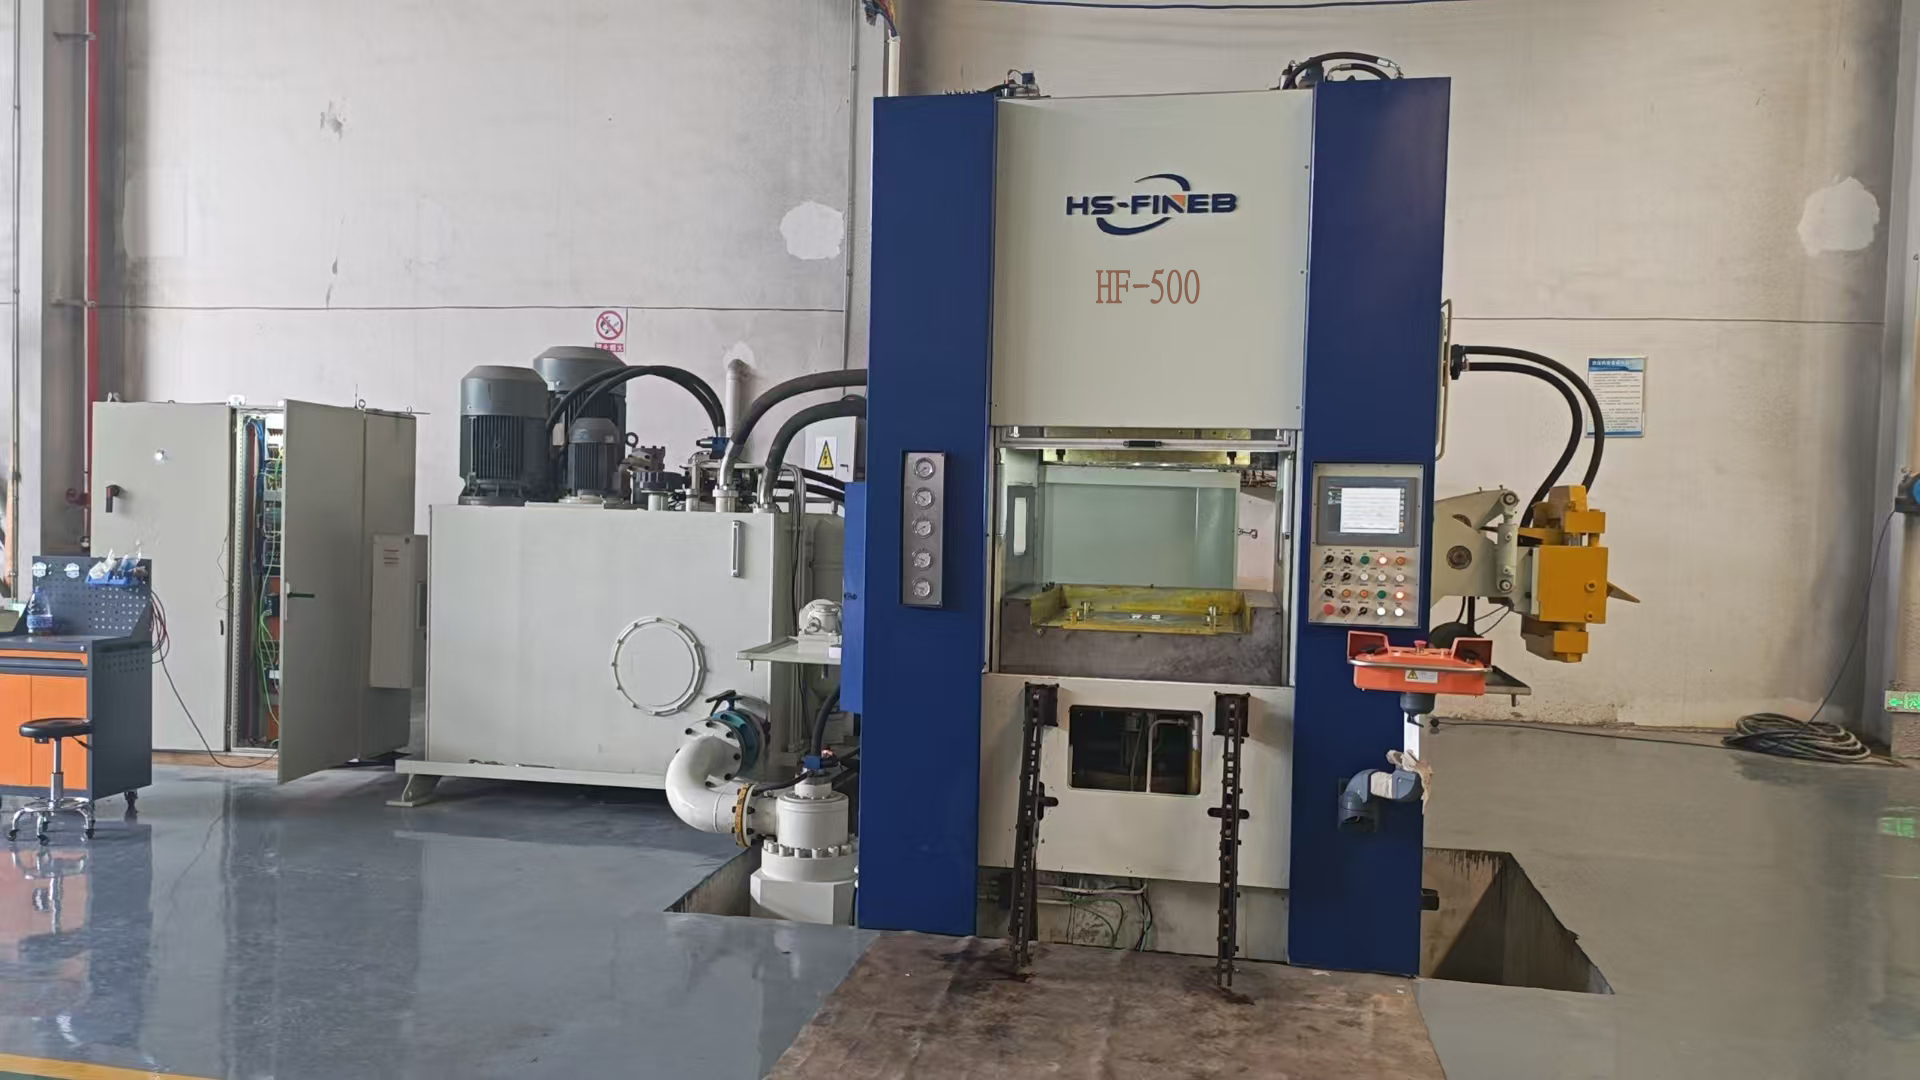
Recommended press: HF-200 (200T) — provides 3.6× headroom, accommodating die wear and future part changes.
Recommended press: HF-320 (320T) — provides 1.5× headroom, adequate for this application.
Recommended press: HF-200 (200T) — smallest model, ample headroom for small thin parts.

The tonnage calculation above gives the minimum required force. In practice, press selection should include a headroom factor of 1.3–2.0× the calculated total force, for three reasons:
| HS-FINEB Model | Rated Force | Typical Part Range | Material Thickness |
|---|---|---|---|
| HF-200 | 200T | Small parts: connectors, terminals, small gears | 1–3 mm |
| HF-320 | 320T | Medium-small: brackets, washers, small caliper parts | 2–6 mm |
| HF-400 / HF-500 | 400–500T | Medium: seat mechanisms, transmission components | 3–8 mm |
| HF-650 / HF-700 | 650–700T | Medium-large: brake calipers, structural brackets | 5–12 mm |
| HF-800 / HF-1000 | 800–1000T | Large: heavy structural parts, large gears | 8–15 mm |
| HF-1200 | 1200T | Very large: thick-plate structural, chassis components | 10–25 mm |
Why oversizing matters: A press purchased at 1.3× the current requirement can accommodate future part changes, harder materials and die wear without quality degradation. Many buyers choose a press one size larger than the minimum calculation to future-proof their investment — the price difference between adjacent models is typically 15–25%, while upgrading to a larger press later means a full new machine purchase.
Why undersizing is dangerous: Running a press at or above its rated force reduces hydraulic system life, increases frame deflection (degrading part accuracy), accelerates die wear and risks catastrophic failure. The safety factor in the blanking force formula exists for a reason — the press must have headroom beyond the nominal calculation.
For a detailed comparison of all 9 HS-FINEB models with full specifications, see our press comparison chart.
The tonnage calculations above depend on accurate shear strength values for the material being blanked. Shear strength (τ) is approximately 70–80% of the material's ultimate tensile strength (UTS), varying with material condition (annealed, cold-rolled, hardened) and thickness. The table below provides typical shear strength values for common fine blanking materials in the annealed condition. For work-hardened or heat-treated materials, increase the value by 20–50% depending on hardness.
| Material | Grade | UTS (N/mm²) | Shear Strength τ (N/mm²) |
|---|---|---|---|
| Low-carbon steel | C10/C15 | 340–420 | 270–340 |
| Medium-carbon steel | C45 | 560–700 | 430–560 |
| Alloy steel | 16MnCr5 | 500–650 | 370–500 |
| HSLA steel | S700MC | 750–820 | 520–650 |
| Stainless steel | 304 | 520–720 | 400–560 |
| Spring steel | 65Mn | 700–900 | 550–700 |
| Brass | C26000 | 300–440 | 220–330 |
Values are indicative for annealed condition. Always verify with your material supplier's certificate data for precise tonnage calculations.
Determine die clearance at 0.5% of material thickness before finalizing tonnage calculations. For 5 mm material, this means 0.025 mm clearance between punch and die — tight enough to force clean shearing but not so tight as to cause galling or accelerated edge wear. The safety factor in the blanking force formula accounts for die wear over production life: as cutting edges dull, the shear zone elongates and required force increases by 10–25%. A safety factor of 1.3 is recommended for new dies in soft materials; 1.4–1.5 for harder grades like S700MC or work-hardened stainless where die wear is faster. Never operate a fine blanking press below 1.2× safety factor — the force margin protects both part quality and die integrity.
Send us your part drawings and material specifications. Our engineers will calculate the required tonnage and recommend the optimal HS-FINEB model for your application — at no cost.