Automotive and aerospace buyers reference PPAP and FAI constantly, but the actual documentation scope is rarely clearly specified until late in a quote. Understanding what these packages require — and how fine blanking process data feeds into them — before the quoting stage prevents late-stage friction and rework.
Production Part Approval Process (PPAP) is a standardized documentation package defined by the Automotive Industry Action Group (AIAG). It is not a single form — it is a structured submission that proves your manufacturing process can consistently produce parts meeting all engineering requirements at production volume. The package typically covers 18 elements, including design records, process flow diagrams, process FMEA, control plans, measurement system analysis, dimensional results, material and performance test results, and an initial process capability study.
For fine blanked parts specifically, the dimensional results and process control plan sections carry particular weight. Fine blanking’s entire value proposition is dimensional consistency — IT7–8 tolerances, 100% shear edge quality, flatness under 0.05 mm. The PPAP submission must evidence this consistency statistically, not just on a single sample. This means the initial process capability study (Cpk/Ppk) must demonstrate that the process is capable — typically Cpk ≥ 1.33 for automotive, and Cpk ≥ 1.67 for safety-critical characteristics on some OEM standards.
| Level | Submission Requirement | When Required | Typical for Fine Blanked Parts |
|---|---|---|---|
| Level 1 | Warrant of compliance only (no documentation submitted to customer) | Minor design changes, material substitution with equivalent grade, supplier self-approval | Rarely sufficient — most automotive fine blanked parts are safety-critical |
| Level 2 | Warrant + design records + dimensional results + material certs + performance tests | New part numbers, new sub-tier suppliers, changes to sub-tier manufacturing process | Common for non-safety fine blanked parts (brackets, spacers, non-functional plates) |
| Level 3 | Full submission: warrant + design record + complete process documentation + MSA + dimensional + material + performance + initial process study + control plan + PFMEA + process flow | New product launch, new tooling, significant process change, relocation of tooling, customer-requested | The standard submission level for safety-critical fine blanked parts — brake components, seat mechanisms, transmission gears |
First Article Inspection (FAI) per AS9102 is the aerospace industry’s equivalent of PPAP — a complete dimensional and characteristic verification of an initial sample against every drawing requirement. Where PPAP focuses on process capability over a production run, FAI focuses on a single, exhaustive verification that the first article meets every specification on the drawing: every dimension, every tolerance, every surface finish, every material property, every special process callout.
The AS9102 standard defines three forms: Form 1 (Part Number Accountability), Form 2 (Product Definition Accountability — balloon-drawing cross-reference), and Form 3 (Characteristic Accountability — the full dimensional results table). The FAI report must include actual measured values for every characteristic, the drawing tolerance, and pass/fail status. Any characteristic that fails must be resolved before the FAI is closed — either by reworking the part, adjusting the process, or obtaining engineering disposition.
The critical nuance: an FAI approved on day one does not stay valid forever. If the die wears, the process changes, the material specification shifts, or the production is interrupted for more than 12 months, a re-FAI (or delta-FAI covering only the changed characteristics) is required. Re-FAI triggers should be agreed on explicitly during contract review rather than assumed.
| Document | What It Covers | How Fine Blanking Supports It |
|---|---|---|
| Control Plan | What characteristics are measured, with what method, at what frequency, at which process stage, and reaction plan for out-of-control conditions | Tied to the die’s specific wear and drift characteristics — we define which dimensions drift first as the die wears and set inspection frequency accordingly |
| Process FMEA (PFMEA) | Failure Mode and Effects Analysis identifying potential process failures, their severity, occurrence, and detection ratings | Fine blanking has well-characterized failure modes: burr growth, die-roll increase, flatness loss — we document the failure mode hierarchy specific to the part geometry |
| Dimensional Layout | Full dimensional report against every drawing callout, typically on 5–15 sample parts from the initial production run | CMM measurement of all dimensions with actual values, tolerance, and deviation — fine blanking’s 100% shear edge enables direct gauging without secondary machining |
| Material Certification | Mill certificates tied to the specific coil/lot used for the submission run, including chemistry, mechanical properties, and heat lot | Full material traceability from coil lot through to finished part, with mill certs archived per ISO 9001:2015 record retention |
| Performance Test Results | Functional test results: hardness, corrosion resistance, fatigue testing, assembly fit-up | Fine blanked shear edge hardness, coating salt-spray hours, and fatigue specimen results from the actual production lot |
| Measurement System Analysis | Gage R&R study proving the measurement system is capable of distinguishing part variation | We conduct MSA on the gauges used for PPAP dimensional measurements — typically CMM and vision system gages |
| Initial Process Study | Statistical process capability (Cpk/Ppk) on key characteristics from a minimum 30-piece run | Fine blanking’s inherent process stability makes Cpk ≥ 1.33 achievable on most characteristics, with Ppk close to Cpk for in-control processes |
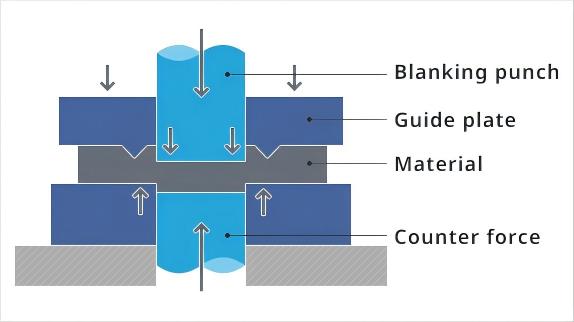
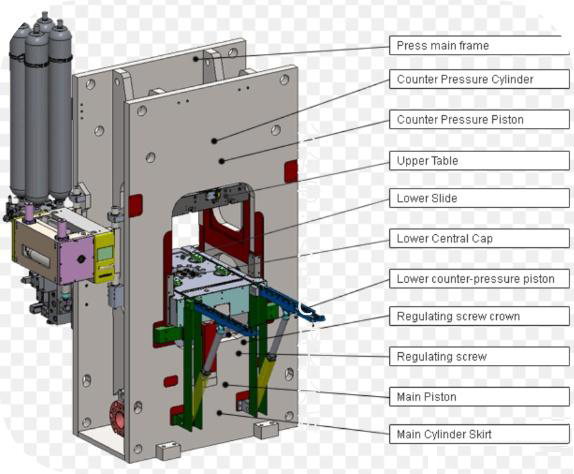
Fine blanking is inherently a well-documented process. The triple-action hydraulic press records process parameters on every cycle — this data feeds directly into PPAP process documentation, providing evidence that the process was controlled and capable during the submission run.
Every HF-series press records blanking force, V-ring force, counter-pressure, cutting speed, and stroke count per cycle in the CNC controller. For the PPAP submission run, these parameters are logged and included in the process documentation package, demonstrating that the press operated within the validated parameter window for every part in the sample.
The die’s as-built condition is documented at PPAP submission: V-ring profile dimensions, cutting edge sharpness (radius measurement), die clearance values, and punch-to-die alignment. These records establish the baseline die condition and serve as the reference for future die wear tracking and resharpening intervals.
The initial process capability study uses a minimum 30-piece consecutive sample from the production run. Fine blanking’s process stability — minimal part-to-part variation due to CNC-controlled force application and servo feed positioning — typically produces Cpk values well above 1.33 on critical dimensions. We document the histogram, normality test, and control chart for each study characteristic.
The specific lubricant grade, application method, and flow rate are documented in the control plan and verified during the PPAP run. Material traceability extends from the mill certificate through the coil lot number stamped on the raw material to the laser-etched part traceability code — a complete chain from steel mill to finished, documented part.
HS-FINEB operates under an ISO 9001:2015-certified quality management system, with documented procedures for PPAP and FAI documentation generation. Our inspection capabilities include CMM (Zeiss/Hexagon class, volumetric accuracy 2.5 μm), vision measurement systems, surface roughness gauging, and hardness testing (Rockwell and Vickers). All measurement equipment is calibrated per ISO 17025-traceable standards.
Our documentation workflow integrates with the press CNC system: process parameters from every production cycle are archived and can be extracted as evidence packages for customer audits or PPAP renewals. Die inspection records, dimensional layout reports, and capability studies are generated in-house, eliminating the lead-time and coordination overhead of third-party measurement services.
For programs requiring customer source inspection (CSL 1/2/3 in VDA terms), we accommodate on-site first-article verification at our Huangshi facility, with full metrology lab access and traceability documentation available for auditor review. Learn more about our company capabilities and review case studies from documented fine blanking programs.
Send us your part drawing, documentation level requirement (PPAP Level 1–3 or AS9102 FAI), and any customer-specific standards. We will scope the complete documentation package as part of the initial process plan.