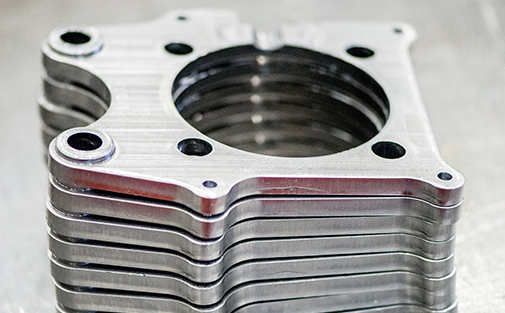
Material selection determines edge quality — here is what works, what does not, and why. A practical guide to steel grades, thickness ranges, and die life impact for fine blanking.
The same fine blanking press, running the same die, will produce dramatically different results depending on what you feed it. A C45 carbon steel at 4 mm will give you 100% shear edges at 300K die life. Switch to S700MC HSLA at the same thickness and you may see edge cracking — unless you boost counter-pressure by 40% and accept die life dropping to 150K hits.
Four material properties govern the outcome: yield strength (higher means more blanking force and V-ring force required), elongation (higher means the material flows plastically rather than fracturing, producing cleaner shear), hardness (higher means shorter die life and faster edge wear), and microstructure (homogeneous, fine-grained structures produce consistent edges; banded or segregated structures produce uneven shear).
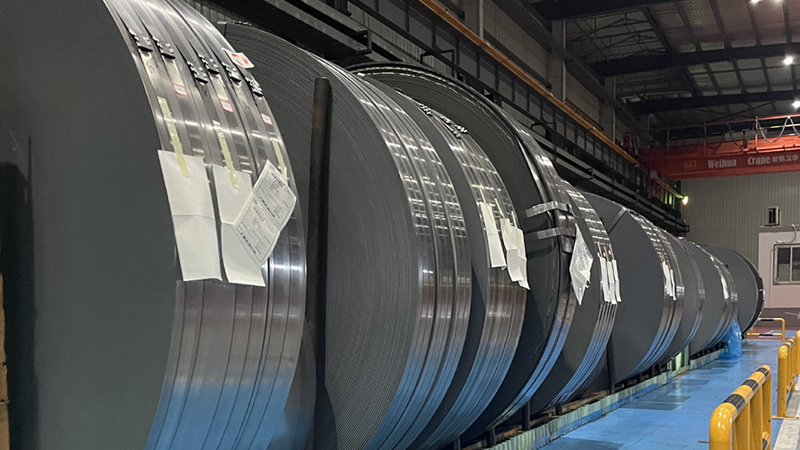
This is why material certification is not paperwork — it is process engineering data. A heat lot with elevated carbon at the top of the C45 range (0.50% C) behaves differently from one at the bottom (0.42% C). The fine blanking press does not care about the nominal grade on the mill certificate. It responds to the actual mechanical properties in the coil sitting on the feed line.
Eight material families that cover 95% of fine blanking applications. Each with its own behavior, thickness range, and die life profile.
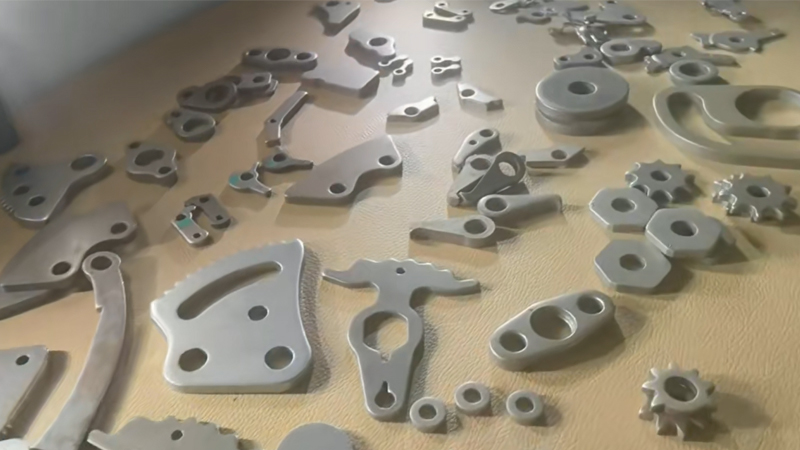
The benchmark fine blanking steel. Produces 100% shear edges across 1–8 mm thickness with standard V-ring configuration. Die life typically 300K+ hits on D2 tooling. Used for gears, brackets, levers, and washers where moderate strength and excellent edge quality are needed.
Case-hardening alloy steel — the go-to for transmission gears. Excellent edge quality in the 1–12 mm range. After fine blanking, the part is carburized and hardened to 58–62 HRC at the surface while the core remains tough. The fine blanked tooth profile becomes the finished gear tooth — no hobbing required.
High-strength low-alloy steels for structural brackets in automotive chassis. High yield strength (500–700 MPa) means elevated blanking force and a real risk of edge cracking if counter-pressure is insufficient. Thickness range 2–16 mm. Requires 30–50% higher counter-pressure than carbon steel. Die life reduced to 150K–250K hits.
Work-hardening during shearing is the challenge — the material hardens at the cutting edge faster than the die can cut it. Requires sharp dies (regrind at 0.05 mm burr), elevated V-ring force, and TiCN or DLC coating to resist galling. Thickness 0.5–6 mm. Applications: medical devices, food industry, marine hardware.
Can be fine blanked in the annealed state (annealed hardness ~200 HB) and then heat-treated to 50–55 HRC for hard-wearing cutting edges. Thickness 1–5 mm. The fine blanked edge becomes the working edge of the finished part — surgical instruments, cutting blades, valve seats. Distortion during heat treatment must be controlled; expect 0.05–0.1 mm dimensional shift.
One of the easiest materials to fine blank. Soft, ductile, low die wear — die life can exceed 500K hits. Produces mirror-finish shear edges with minimal V-ring force. Thickness 0.3–3 mm. Applications: electronic connectors, spring contacts, bearing cages. Counter-pressure can be reduced to 5–10% of blanking force.
Spring steel for seat belt retractors, clutch springs, and valve springs. High yield strength and work-hardening tendency require precise force calculation — the blanking force formula must account for the material's strain-rate sensitivity. Thickness 1–8 mm. After blanking, parts are quenched and tempered to 45–50 HRC for spring properties.
For motor and generator laminations. Very thin (0.35–0.65 mm) with silicon content of 1.5–3.5%. The thinness demands minimal cutting clearance (0.003 mm) and precise V-ring geometry. Progressive fine blanking dies stack laminations during the stroke for direct motor core assembly. Die life on carbide tooling can reach 2M+ hits.
Behind every grade name are four measurable properties that determine whether your fine blanking run succeeds or fails:
The engineering rule: if you cannot change the material grade, you can still change the heat-treatment condition. Annealing before fine blanking and hardening after is a valid strategy for high-strength parts — it decouples edge quality from final hardness.
Thickness drives force, V-ring geometry, die clearance, and press selection. Get the thickness wrong and you either overload the press or underutilize the die.
| Press Tonnage | Max Practical Thickness (C45) | V-Ring Height | Cutting Clearance |
|---|---|---|---|
| 200T | 6 mm | 2.0 mm | 0.030 mm |
| 320T | 12 mm | 4.0 mm | 0.060 mm |
| 500T | 16 mm | 5.3 mm | 0.080 mm |
| 800T | 20 mm | 6.7 mm | 0.100 mm |
| 1200T | 25 mm | 8.3 mm | 0.125 mm |
Blanking force = material shear strength × cutting perimeter × thickness. For C45 (shear strength ~420 MPa), a 100 mm OD disk at 4 mm requires: 420 × π × 100 × 4 ≈ 528 kN — roughly 54 tons of blanking force alone. Add 30% for V-ring and 15% for counter-pressure: total ~78 tons. A 200T press handles this with headroom.
V-ring height = 1/3 of material thickness. For 3 mm material, V-ring stands 1.0 mm proud. For 12 mm, it stands 4.0 mm. Above 5 mm thickness, switch to double-ring (V-ring on both guide plate and die) to prevent mid-plane material flow that produces internal fracture.
Cutting clearance = 0.5% of material thickness, always. For 0.5 mm electrical steel, that is 0.0025 mm — a clearance so tight it requires carbide tooling and a press with sub-micron slide guidance. For 12 mm plate, 0.060 mm clearance is manageable on standard D2 tooling. The 0.5% rule does not bend — it is the physical threshold for clean shear.
Tell us the grade, thickness, and application. We will confirm fine blanking feasibility, calculate the required press tonnage, and estimate die life for your production volume.