💬 WhatsApp Chat

Aerospace Fine Blanking Solutions

Fine blanking for flight-critical and flight-adjacent components — where the tolerance is IT6–7, the material is Inconel or precipitation-hardened stainless, and the documentation burden per part exceeds anything automotive demands.

Why Fine Blanking for Aerospace

The Aerospace Difference: Lower Volume, Higher Stakes

Aerospace fine blanking differs from automotive in one fundamental way: volumes are measured in thousands, not millions, but the documentation, traceability, and inspection burden per part is significantly higher. An automotive brake caliper piston may run at 50,000 parts per month with a sampling inspection plan. An aerospace structural bracket may run at 500 parts per year with 100% dimensional inspection, full material traceability, and a process control record retained for 10+ years.

This changes the economic calculus. Tooling investment cannot be amortized over millions of parts — a compound die is often the right choice over a multi-station progressive die. The higher per-part cost of simpler tooling is offset by not needing to amortize complex progressive tooling over a volume that may never justify it. The press and die matter less to a successful program than the quality system wrapped around them.

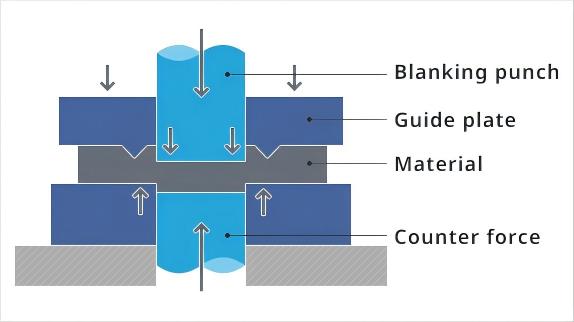
What does not change is the engineering principle: fine blanking's triple-action hydraulic process produces a clean, perpendicular cut face without the die-break and burr that conventional blanking leaves behind. For aerospace, this matters for two reasons — fatigue performance (fracture-initiated micro-cracks at cut edges are crack propagation sites under cyclic load) and mating surface integrity (parts fastened or bonded against a fine blanked face achieve more predictable joint behavior than those with ragged stamped edges).

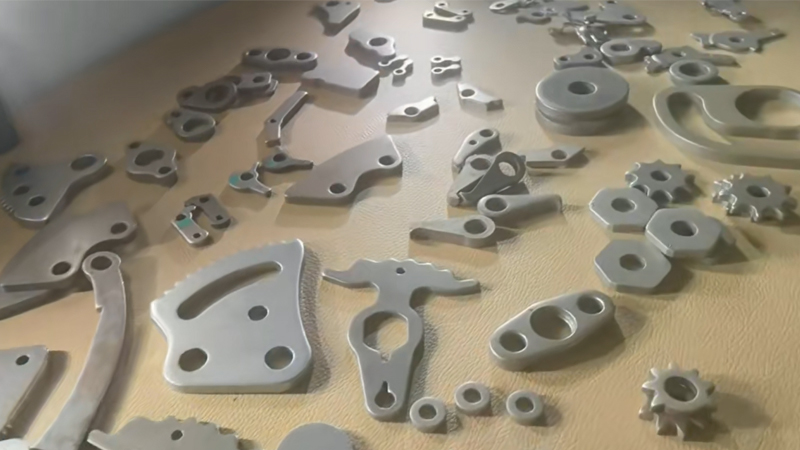
Precision fine blanked aerospace components including brackets, shims, and structural blanks with clean shear edges
Material Engineering

Aerospace-Grade Materials & Their Fine Blanking Behavior

Aerospace specifications call out materials that are significantly harder to fine blank than the carbon and low-alloy steels that dominate automotive work. Each material demands specific die steel, coating, and process parameter choices.

MaterialTypical SpecHardness (Fine Blanked State)Fine Blanking Challenge
15-5 PH StainlessAMS 5659, H1025 condition32–38 HRCWork-hardening at cut edge; requires tungsten-carbide die inserts and controlled cutting speed below 8 mm/s
17-4 PH StainlessAMS 5604, H900 condition38–44 HRCHigh shear strength (~1100 MPa UTS); V-ring force must be set to 40–50% of blanking force; die life reduced 30–40% vs. carbon steel
Inconel 718AMS 5596, solution-annealed28–36 HRC (pre-ageing)Extreme galling tendency; requires AlCrN PVD-coated dies and high-lubricity stripping; die life typically 5,000–15,000 hits per regrind
Titanium Ti-6Al-4VAMS 4911, sheet/plate30–36 HRCSpringback 2–3x that of steel; counter-pressure must be set to 25–30% of F1; V-ring profile needs wider 90° angle
PH 13-8 MoAMS 5629, H1000 condition34–40 HRCSimilar to 15-5 PH but higher toughness; cutting force 1.4x carbon steel of equivalent thickness
Die life reality: For Inconel 718, expect die life of 5,000–15,000 hits per regrind — roughly 1/20th of what the same die would deliver in mild steel. This is not a defect; it is the material's shear strength and galling characteristic. Program planning must account for frequent die maintenance intervals. Our materials processing guide provides detailed force parameters for each alloy.
Tolerance & Quality

Tolerance Requirements: IT6–7 and What It Takes to Hold Them

Aerospace fine blanked parts typically specify dimensional tolerances of IT6–7 (±0.005–0.015 mm depending on feature size), flatness below 0.03 mm, and surface finish Ra < 0.4 μm on functional edges. These are tighter than the IT7–8 range typical of automotive fine blanking, and they demand a different level of process control.

Material Certification & Full Traceability

Mill certificates tied to specific heat and lot numbers, cross-referenced against each production batch. Every part must be traceable from raw coil to finished shipment — coil ID, heat number, die revision, press parameters, and inspector sign-off recorded per batch and retained per customer requirement (typically 7–10 years for aerospace).

First-Article Inspection (FAI)

Dimensional verification against every callout on the drawing — not a sampling check. FAI reports follow AS9102 format, documenting actual measured values, measurement method, and gauge calibration status for each dimensional characteristic.

Process Control Records

Documented press parameters (F1, F2, F3 forces, cutting speed, stroke count) and die condition for the production run, retrievable after the fact. If a field failure investigation traces back to a specific part, the process record for that part's production batch must be producible on demand.

Per-Drawing Edge & Surface Criteria

Burr height, die-roll width, and surface finish tolerances defined per-drawing, often tighter than commercial automotive callouts. Burr height limits of 0.02 mm maximum are common on aerospace drawings — a level that requires the V-ring and counter-pressure to be precisely tuned and the die maintained at near-new condition.

AS9100 Quality System Alignment

While we hold ISO 9001:2015 certification, aerospace programs often require AS9100-aligned quality management. We work within customer-specific quality plans that map AS9100 requirements onto our processes — including risk management, configuration control, and counterfeit prevention for purchased materials.

Nonconformance Management

Parts that fail inspection are segregated, documented via nonconformance report (NCR), and dispositioned through a material review board (MRB) process. Rework or acceptance-as-is requires engineering disposition — not a shop-floor decision.

Typical Parts

Aerospace Components Produced by Fine Blanking

The part families below represent the sweet spot for aerospace fine blanking — parts where the cut edge is functional (bearing, sealing, or mating surface), the geometry is planar or near-planar, and the volume justifies dedicated tooling.

Part CategoryTypical MaterialThickness RangeKey Fine Blanking Advantage
Structural brackets & mounting plates17-4 PH, 15-5 PH2–6 mmEliminates secondary milling of mounting faces; 100% shear edge on load-bearing cross-sections
Shims & spacer plates17-4 PH, Inconel 7180.5–3 mmHolds ±0.005 mm thickness tolerance without grinding; burr-free edges for stacking
Retainers & retaining rings17-4 PH, Ti-6Al-4V1.5–4 mmCounter-pressure maintains flatness on thin annular geometries; no post-cut distortion
Connector & linkage components15-5 PH, A-2861–3 mmClean pin holes and slot edges produced in the blanking stroke; no secondary drilling or reaming
Heat shield blanksInconel 625, Inconel 7180.8–2.5 mmEdge quality prevents stress concentration at mounting points in high-temperature service
Lever & actuator components17-4 PH, 15-5 PH3–8 mmCompound die produces finished profile with functional pivot holes in one stroke
Compound vs. progressive: For aerospace volumes (typically 500–5,000 parts/year), a compound die is almost always the better economic choice. It completes all cutting in a single station, eliminating strip feed pitch error accumulation. The trade-off is lower stroke rate (15–25 strokes/min vs. 40–60 for progressive), but at aerospace volumes, the quality advantage of single-station blanking outweighs the throughput difference.
Our Capability

Press & Process Capability for Aerospace Work

Our HF-series presses are equipped with CNC-controlled triple-action hydraulic circuits that allow independent programming of blanking force, V-ring force, and counter-pressure as a percentage of total tonnage. For aerospace materials, this programmability is essential — the force ratios that work for mild steel will not work for 17-4 PH or Inconel.

The HF-320 (320T) and HF-500 (500T) are the most commonly specified presses for aerospace bracket and shim production, providing sufficient tonnage for precipitation-hardened stainless up to 6 mm thick while maintaining the precision control needed for IT6 tolerances. For titanium structural components up to 8 mm, the HF-650 (650T) provides the additional counter-pressure capacity required by titanium's high springback.

Critical capability features for aerospace production on HF-series presses include:

  • Programmable cutting speed: 2–20 mm/s, adjustable in 0.1 mm/s increments — essential for controlling adiabatic heating in Inconel and titanium
  • Force monitoring with data logging: Each stroke records F1, F2, F3 values with timestamp, supporting process control record requirements
  • Die protection sensors: Optical and mechanical sensors detect mis-ejection before the next stroke, preventing die damage on high-value aerospace tooling
  • Oil temperature control: Integrated cooling maintains oil at 35–45°C, ensuring consistent viscosity and force delivery across long production runs

For press specifications, see our HF-series product overview. For die design considerations specific to aerospace materials, see our die design guide.

Fine blanking press producing aerospace-grade components with CNC-controlled triple-action hydraulic system
Quoting Requirements

What We Need Before Quoting an Aerospace Part

Treating an aerospace fine blanking quote like a commercial stamping quote — asking only for price per thousand pieces — produces a quote that does not account for the documentation and inspection scope the part actually needs. To scope an aerospace program correctly, we need the following information upfront:

Part Drawing with Full Tolerance Callouts

Include all GD&T callouts, edge condition specifications (burr height limits, die-roll limits), and surface finish requirements. If the drawing references aerospace material specifications (AMS, ASTM), include those — do not substitute commercial equivalents.

Material Specification & Condition

Material grade, specification number (e.g., AMS 5659), and heat-treat condition (e.g., H1025). If the material is supplied by the customer, confirm the form (sheet, plate) and available thickness tolerance.

Quality System Requirement

Specify whether AS9100, customer-specific quality plan, or ISO 9001 is the applicable quality standard. If FAI (AS9102) or PPAP is required, state the format and submission level. This shapes both die design and inspection planning from the start.

Target Annual Volume & Lot Size

Aerospace volumes determine die strategy (compound vs. progressive), inspection plan (100% vs. sampling), and lot control approach. Annual volumes of 500–5,000 parts typically favor compound dies with 100% inspection; 5,000–20,000 may justify progressive tooling with statistical sampling.

Documentation timing: Tell us your quality system requirement during quoting — not after the first parts are produced. AS9100-aligned process control records, FAI documentation, and lot traceability systems must be designed into the production process from the beginning. Retrofitting them after the fact is expensive and often incomplete.

Have an Aerospace Fine Blanking Project?

Send us your part drawing, material specification, and quality system requirement. We will evaluate whether fine blanking is the right process for your geometry and material — and scope the die, press, and inspection plan to match your documentation burden, not just your tonnage.

💬