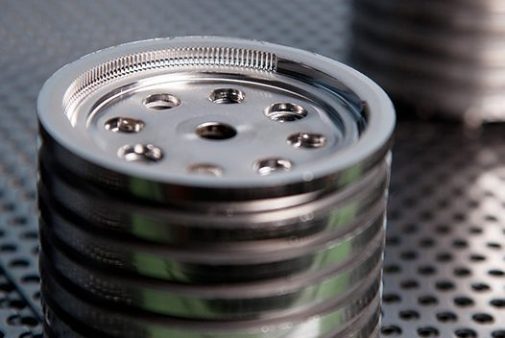
Thrust washers, sealing washers, locking washers, and spring washers are a deceptively demanding part family — the entire function depends on flatness, thickness consistency, and edge quality that conventional stamping cannot hold without secondary grinding. Fine blanking delivers all three in a single stroke.
A washer’s function is entirely defined by two surfaces: the flat bearing face and the cut edge. If either is imperfect, the washer fails in service — not catastrophically, but through accelerated wear, seal leakage, or loosening under vibration. Conventional stamping produces washers with 30–70% fracture zone on the cut edge and flatness deviations of 0.2 mm or more, requiring secondary flattening and grinding operations to meet functional specifications.
Fine blanking eliminates these secondary operations entirely. The triple-action hydraulic principle — V-ring impingement, counter-pressure, and controlled-speed blanking — produces a washer with 100% smooth shear edge, flatness under 0.02 mm, and thickness tolerance of ±0.01 mm, all in a single press stroke. The washer drops off the press ready for assembly: no grinding, no deburring, no flattening.
The 100% shear edge is the critical differentiator for sealing washers. A conventional stamped washer has a rough fracture surface on 30–70% of its edge — this surface cannot form a reliable seal against a mating face, no matter how much gasket compound is applied. A fine blanked washer presents a fully work-hardened, mirror-smooth shear surface that seals directly against the mating flange. Learn more about the fine blanking principle that makes this possible.
Each washer type serves a distinct engineering function, and each places different demands on the fine blanking process.
Thrust washers bear axial loads between rotating components — shaft shoulders, gear faces, bearing races. The functional requirement is absolute flatness on both faces to distribute load evenly. Any waviness or thickness variation creates localized stress concentration and premature wear. Fine blanked thrust washers in C45 steel achieve flatness below 0.02 mm and parallelism within 0.01 mm, eliminating the secondary surface grinding that conventional stamped washers require.
Sealing washers prevent fluid or gas leakage at bolted joints — hydraulic fittings, fuel system connections, pneumatic assemblies. The sealing function depends on a perfectly smooth edge surface that mates flush against the sealing seat. Fine blanking’s 100% shear edge provides a ready-to-seal surface with Ra below 0.4 μm, eliminating the need for secondary machining or lapping on the sealing diameter.
Locking washers with internal or external tabs resist rotational loosening under vibration. The tab geometry must have clean, sharp edges that bite into the mating surface without deforming. Fine blanking produces tab edges with full shear — no fracture-initiated micro-cracks that could shear off under torque load. Tab width tolerances of ±0.02 mm are achievable, ensuring consistent locking performance across production batches.
Spring washers in 65Mn or 51CrV4 maintain preload under dynamic loading. The split or wave geometry requires precise edge quality on the split line to prevent stress concentration and fatigue failure. Fine blanking produces the split profile with controlled edge geometry, and the material’s work-hardening during shearing increases surface hardness on the functional edge by 15–25 HV, extending fatigue life.
Washer material selection is driven by the functional requirement: load bearing, sealing, corrosion resistance, or spring properties. Each material behaves differently under the fine blanking die and requires specific V-ring and counter-pressure tuning.
| Material | Tensile Strength (MPa) | Typical Application | Fine Blanking Notes |
|---|---|---|---|
| C45 (AISI 1045) | 570–700 | Thrust washers, general-purpose | Excellent fine blanking behavior; single V-ring for t < 5 mm; die life 400K–800K hits |
| 65Mn (AISI 1066) | 700–900 | Spring washers, locking washers | Higher hardness requires increased counter-pressure (20–25% of blanking force); double V-ring above 3 mm |
| SUS 304 | 520–750 | Sealing washers, corrosion service | Work-hardening during shearing increases die wear 30–50%; carbide die inserts recommended |
| SUS 316 | 520–680 | Marine, chemical, medical washers | Similar to 304 but lower work-hardening rate; slightly better die life |
| 51CrV4 | 800–1000 | Heavy-duty spring washers | Requires double V-ring; counter-pressure at 25% of blanking force; reduced cutting speed (5–8 mm/s) |
| Copper alloy (C26000) | 300–450 | Electrical contact washers | Soft material; reduced V-ring force (15–20%); risk of galling on die surfaces requires specialized coatings |
Precision washer specifications are defined by three dimensional parameters. Fine blanking achieves all three simultaneously, which is why it displaces conventional stamping plus secondary grinding for high-volume washer programs.
Fine blanked washers achieve flatness below 0.02 mm for diameters up to 80 mm. The counter-pressure system holds the slug flat during the entire cutting stroke, preventing the bowing and warpage that conventional stamping introduces. For larger diameters (80–150 mm), flatness of 0.03–0.05 mm is typical, still far superior to the 0.2 mm+ achievable by conventional stamping.
Thickness tolerance of ±0.01 mm is standard on fine blanked washers up to 3 mm thick, achieved through precise die clearance and material flatness control. For washers above 3 mm, tolerance of ±0.02 mm is typical. This level of thickness consistency ensures uniform preload across bolted joint assemblies — critical for engine and transmission applications.
The shear edge of a fine blanked washer achieves Ra below 0.4 μm — a mirror-smooth surface that conventional stamping cannot approach (typical Ra 3–12 μm on fracture surfaces). For sealing washers, this surface finish directly determines sealing performance: a smoother edge means a more reliable seal against the mating surface, with no gasket compound required.
The economic case for fine blanking washers is not marginal — it eliminates an entire process step. Here is the head-to-head comparison.
| Parameter | Fine Blanking | Conventional Stamping |
|---|---|---|
| Edge Quality | 100% smooth shear (Ra < 0.4 μm) | 30–70% shear + fracture (Ra 3–12 μm) |
| Flatness | <0.02 mm (as-blanked) | >0.2 mm (requires secondary flattening) |
| Thickness Tolerance | ±0.01 mm | ±0.05–0.10 mm |
| Secondary Operations | None — ready for assembly | Grinding, flattening, deburring required |
| Die Life | 400K–800K hits per regrind | 100K–300K hits |
| Process Steps | 1 (blanking only) | 3–4 (stamping + grinding + flattening + deburring) |
| Per-Part Cost (50K/month) | €0.08–€0.15 | €0.12–€0.22 (including secondary ops) |
| Per-Part Cost (200K/month) | €0.05–€0.10 | €0.08–€0.15 |
Fine blanked washers serve critical functions across automotive, hydraulic, and industrial systems where flatness and edge quality directly determine performance and reliability.
Sealing washers in hydraulic valve assemblies must maintain leak-free performance at pressures up to 350 bar. The 100% shear edge provides a metal-to-metal seal that conventional stamped washers cannot achieve without elastomeric gaskets.
Thrust washers in manual and automatic transmissions bear axial loads between gear clusters and shafts. Flatness below 0.02 mm ensures uniform oil film thickness, preventing localized wear and premature transmission failure.
Sealing and thrust washers in centrifugal pumps, gear pumps, and refrigeration compressors operate under combined load and fluid exposure. Fine blanked stainless washers provide both the sealing edge and the corrosion resistance required.
Explore our HF-Series fine blanking presses to find the right tonnage class for your washer program, or learn more about fine blanking technology and material selection.
Send us your washer drawing, material specification, and target volume. We will evaluate whether fine blanking is the right process and recommend the press, die type, and material grade to meet your flatness, tolerance, and sealing requirements — with a transparent per-part cost comparison against your current process.