Material selection, heat treatment parameters, tool wear characteristics and edge quality expectations for low, medium and high carbon steels — plus case hardening grades for automotive gears.
Carbon steel is the most widely fine-blanked material family, accounting for an estimated 70% of all fine-blanked parts produced globally. Its dominance reflects a combination of favorable mechanical properties for precision shearing, well-established heat treatment infrastructure, and cost-effectiveness for high-volume automotive and industrial applications. However, the fine blanking behavior of carbon steel varies dramatically with carbon content — a fact that directly determines process parameters, tool life and achievable edge quality.
The fundamental principle: as carbon content increases, material hardness and shear strength rise, requiring higher blanking force and V-ring force. Simultaneously, the material becomes more brittle and prone to die-roll and edge cracking if the force profile is not optimized. The key to successful carbon steel fine blanking lies in matching the material condition (annealed, spheroidized, normalized) to the fine blanking process window before any subsequent heat treatment is applied.
This guide covers four carbon steel categories relevant to fine blanking: low carbon (C10-C20), medium carbon (C45-C50), high carbon (C60-C85), and case-hardening alloy steel (16MnCr5, 20MnCr5). For each category, we discuss fine blankability ratings, recommended hardness ranges, V-ring force ratios, die clearance values, tool wear characteristics and post-blanking heat treatment options.

| Grade | Carbon % | Fine Blankability | Pre-Blanking Hardness (HV) | V-Ring Force (% of blanking) | Typical Applications |
|---|---|---|---|---|---|
| C10 / C15 | 0.10-0.15 | Excellent | 100-140 | 20-30% | Washers, shims, spacers |
| C20 | 0.20 | Excellent | 120-150 | 20-30% | Brackets, plates |
| C45 | 0.45 | Good (annealed) | 140-180 | 25-35% | Gears, ratchets, levers |
| C50 | 0.50 | Good (annealed) | 150-190 | 25-35% | Clutch plates, cams |
| C60 | 0.60 | Fair (spheroidized) | 160-200 | 30-40% | Spring seats, saw blades |
| C75 | 0.75 | Fair (spheroidized) | 170-210 | 30-40% | Springs, cutting tools |
| 16MnCr5 | 0.14-0.19 | Excellent | 140-170 | 25-35% | Transmission gears, pinions |
| 20MnCr5 | 0.17-0.22 | Excellent | 150-180 | 25-35% | Differential gears, shafts |
Excellent fine blankability with carbon content below 0.25%. The soft, ductile microstructure allows clean shearing with minimal die-roll (typically below 5% of material thickness) and 100% shear edge achievable without spheroidizing annealing. V-ring force requirements are moderate (20-30% of blanking force) and die clearance can be set at the standard 0.5% of material thickness. Tool wear is low — D2 tool steel dies routinely exceed 300,000 strokes between sharpenings on low-carbon steel. Typical applications include precision washers, shims, spacers, brackets and backing plates where edge flatness and dimensional accuracy matter more than surface hardness.
Good fine blankability after spheroidizing annealing, which transforms lamellar pearlite into spherical cementite dispersed in a ferrite matrix. This microstructure reduces shear strength and improves ductility at the cutting zone, enabling 100% shear edge with die-roll below 10% of material thickness. Target spheroidization rate should exceed 90% before fine blanking. Pre-blanking hardness should be controlled to HV 140-180. V-ring force increases to 25-35% of blanking force. C45 is the workhorse grade for fine-blanked gears, ratchets, levers and clutch components where subsequent quench-and-temper hardening to HRC 45-55 provides wear resistance.
Requires careful spheroidizing annealing before fine blanking — the high carbide content makes the material brittle in the as-rolled or normalized condition, leading to edge cracking and excessive die-roll. After proper spheroidizing (carbide spheroidization rate above 90%, pre-blanking hardness HV 160-200), C60 and C75 can achieve 80-100% shear edge with die-roll below 15% of material thickness. V-ring force must be higher (30-40% of blanking force) and die clearance tighter (0.3-0.4% of material thickness) to prevent tear fractures. These grades are used for spring steel components, saw blades, cutting tools and wear plates requiring post-blanking hardening to HRC 55-62.
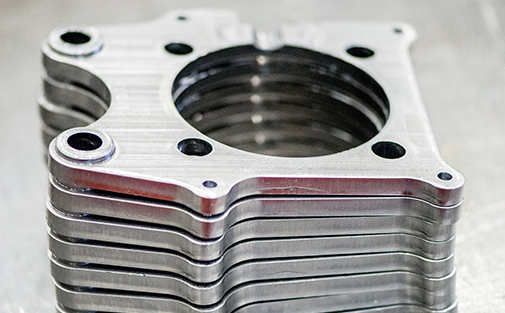
The most common fine-blanked material for automotive transmission gears. These low-alloy case-hardening steels combine excellent fine blankability in the annealed condition (HV 140-170) with outstanding post-carburizing surface hardness (HRC 58-62) and core toughness (HRC 30-38). The low carbon core (0.14-0.22%) provides ductility during blanking, while the chromium and manganese alloying elements enable deep case hardening after fine blanking. V-ring force at 25-35% of blanking force, die clearance at 0.5% of material thickness. The combination of fine-blanked edge accuracy (IT7-8) and carburized surface hardness eliminates the need for gear hobbing or shaping in many transmission applications.

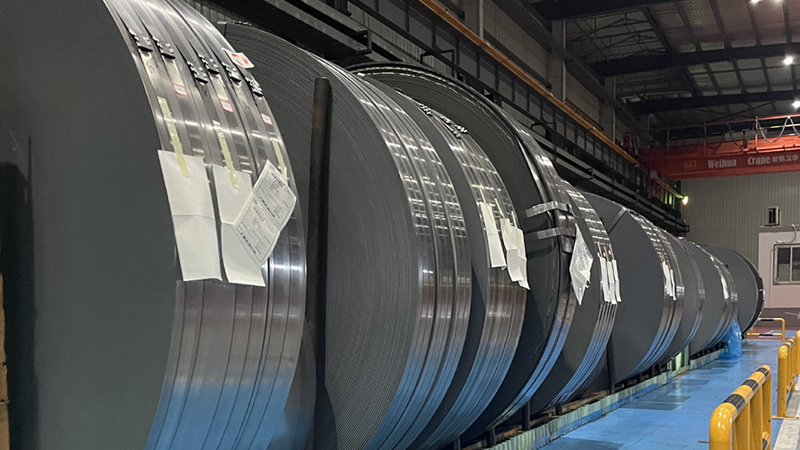
Spheroidizing annealing is the critical pre-blanking heat treatment for medium and high carbon steels. The process heats the material to just below the A1 transformation temperature (typically 680-750°C depending on grade), holds for 4-8 hours, and slow-cools to transform lamellar pearlite into spherical cementite particles dispersed in a ferrite matrix. This microstructure significantly reduces shear strength and improves ductility at the cutting zone.
Quality criteria for spheroidizing before fine blanking include: carbide spheroidization rate above 90% (verified by metallographic examination at 500× magnification), hardness within the target range for the specific grade (HV 120-180 for most carbon steels), and uniformity across the strip width and length. Non-uniform spheroidization leads to inconsistent edge quality across the part and unpredictable tool wear patterns.
For case-hardening steels like 16MnCr5, the annealed delivery condition from the steel mill is typically already suitable for fine blanking (HV 140-170). However, verification of spheroidization rate and hardness uniformity should be performed on each coil batch, as variations in mill annealing practice can affect fine blanking performance.
Material that arrives above the target hardness range should be re-annealed before fine blanking. Attempting to fine blank over-hardened material increases V-ring force requirements, accelerates tool wear, and risks edge cracking — all of which compromise the economic advantage of fine blanking over conventional stamping plus machining.
Tool wear in carbon steel fine blanking correlates directly with carbon content and material hardness. Low carbon steels (C10-C20) produce minimal tool wear — D2 tool steel dies can run 300,000-500,000 strokes between sharpenings, and tungsten carbide dies exceed 1,000,000 strokes. Edge quality is consistently 100% shear with die-roll below 5% of material thickness and surface roughness Ra below 0.3 µm.
Medium carbon steels (C45/C50) in the properly spheroidized condition reduce tool life by approximately 30-40% compared to low carbon grades. D2 dies typically achieve 200,000-300,000 strokes; tungsten carbide extends this to 600,000-800,000 strokes. Edge quality remains 100% shear with die-roll below 10% of material thickness and Ra 0.3-0.4 µm.
High carbon steels (C60-C85) are the most demanding, reducing tool life by 50-60% versus low carbon. D2 dies may require sharpening every 100,000-150,000 strokes; tungsten carbide is strongly recommended for volume production, extending life to 400,000-500,000 strokes. Edge quality can still reach 90-100% shear with proper spheroidizing and optimized force parameters, but die-roll may reach 10-15% of material thickness.

Applied to 16MnCr5 and 20MnCr5 after fine blanking. Carburizing at 880-950°C in a carbon-enriched atmosphere to a case depth of 0.4-1.2 mm, followed by quenching and tempering. Surface hardness HRC 58-62 with tough core at HRC 30-38. Standard for automotive transmission gears, pinions and splined components.
For medium carbon steels (C45/C50): austenitize at 820-860°C, quench in oil or polymer, temper at 400-600°C to target hardness HRC 28-45. Fine-blanked edges retain dimensional accuracy through heat treatment when the force profile was properly optimized during blanking.
Gas or plasma nitriding at 500-550°C for 20-80 hours produces a hard, wear-resistant surface layer (HV 900-1100) without distortion. Suitable for C45 and alloy steels where dimensional stability after hardening is critical. No quenching required, eliminating distortion risk.
Send us your part drawing, material specification and annual volume — our engineers will recommend the optimal grade, heat treatment condition and fine blanking parameters for your application.