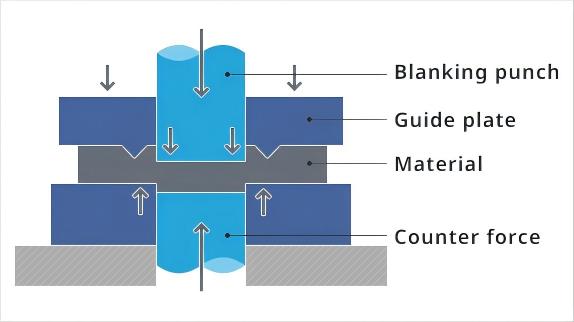
Burr-free is a process, not a promise — here's how we deliver the final 5%. Fine blanking produces a cleaner edge than conventional stamping, but the last fraction of a millimeter of burr height decides whether your part seats, seals, or fails inspection. This page breaks down how die condition controls burr at the source, which of four deburring methods fits your part geometry, and when polishing adds value versus unnecessary cost.
Most buyers treat deburring as a post-press fix. In reality, burr height is determined the moment the die closes. Three factors decide whether your part emerges with a 0.02 mm feather-edge or a 0.3 mm fin that demands aggressive secondary processing — and none of them involve the deburring station.
Die clearance is the first lever. Fine blanking runs at 0.5% of material thickness — a 4 mm part gets 0.02 mm of punch-to-die clearance. When that clearance drifts to 1% after 100,000 strokes without regrind, burr height jumps from 0.02-0.05 mm to 0.1-0.2 mm. The deburring system now has to remove ten times more material, which slows throughput and risks dimensional change on critical surfaces.
Punch sharpness is the second. A cutting edge with a 0.05 mm radius — the threshold where "sharp" becomes "worn" — pushes material instead of shearing it. The result is die-roll growth on the cutting side and burr growth on the fracture side, both of which compound as edge wear accelerates through the next 20,000 strokes.
Counter-pressure is the third. The counter-punch force that holds the part flat during shearing must be 10-25% of blanking force, calibrated to part geometry. Too little counter-pressure and the fracture zone tears unevenly, producing a ragged burr that no single deburring pass can fully remove. Too much, and you risk die cracking on thick materials.
A well-tuned fine blanking die — correct clearance, sharp punch, matched V-ring and counter-pressure — produces a burr of 0.02-0.05 mm. A worn die produces 0.1-0.3 mm. The deburring system handles whatever the die produces, but die maintenance is always cheaper than aggressive deburring.

The right method depends on material hardness, part geometry, burr height, and production volume. Here's how we match the tool to the part.
Best for: Softer materials (aluminum, copper, low-carbon steel) and flat parts with external burrs. The belt contacts the part surface uniformly, removing 0.05-0.2 mm of burr in a single pass. Grit selection matters: 60 grit for aggressive removal on thick burr, 120 grit for finishing passes that preserve dimensional tolerance.
Throughput: 200-800 parts/hour depending on part size and cycle integration. Limitation: Not suitable for internal bores or deep recesses — the belt cannot reach inside features.
Best for: Harder materials (steel, stainless) and complex profiles — gear teeth, spline edges, irregular contours. The brush follows part geometry without aggressive material removal, taking off 0.02-0.1 mm of burr while rounding the edge to a controlled radius.
Advantage: Lower aggression than belt deburring, preserving IT7-8 tolerances on critical dimensions. Brush wire material is matched to part material: brass for non-ferrous, steel for hardened steels. Throughput: 150-500 parts/hour.
Best for: Complex 3D parts where belt or brush cannot reach all surfaces. Ceramic media of varying shapes (cone, cylinder, triangle) tumbles against parts in a vibratory bowl, removing 0.01-0.05 mm of burr uniformly across all edges.
Cycle time: 2-6 hours per batch, but hundreds to thousands of parts process simultaneously. Ideal for medical and electronics components where consistent edge break across complex geometry matters more than per-part cycle time. Media selection controls aggressiveness and surface finish.
Not a deburring method — but a mandatory post-deburring step for cleanroom-grade parts. Ultrasonic cavitation at 40 kHz removes residual fines, stamping lubricant, and abrasive particles that belt, brush, or vibratory methods leave behind.
Required for: Medical components (316L stainless, zero-contamination tolerance), electronics (phosphor bronze connectors, pre-plating cleanliness), and automotive safety parts before heat treatment. Aqueous detergent at 50-60°C with ultrasonic frequency sweep ensures contaminant removal from blind holes and internal features.

Polishing takes a deburred surface to a specified finish — from functional Ra 1.6 to mirror Ra 0.05. Not every part needs it. The decision to polish is driven by function, not aesthetics.
When polishing is required: Sealing surfaces on valve plates and compressor components, where surface roughness directly affects leak rate. Decorative surfaces on visible automotive trim and hardware. Bearing journals and sliding-contact surfaces where friction coefficient depends on finish quality. Pre-plating surfaces, where a rough substrate telegraphs through thin coatings.
When polishing is unnecessary: Structural brackets and mounting plates where edge quality matters but surface finish does not. Internal bores that will be reamed or honed downstream. Heat-treated parts where the scale layer will be removed by shot blasting anyway.
The four-step progression: Deburr (remove burr to under 0.02 mm) → Rough polish (400 grit, establishes uniform surface) → Fine polish (800-1200 grit, removes rough-polish scratches, reaches Ra 0.4-0.8) → Buffing (buffing compound with sisal/cotton wheel, reaches Ra 0.05-0.2 mirror finish). Each step removes the scratch pattern of the previous grit — skipping a step leaves visible scratches that no amount of buffing will hide.
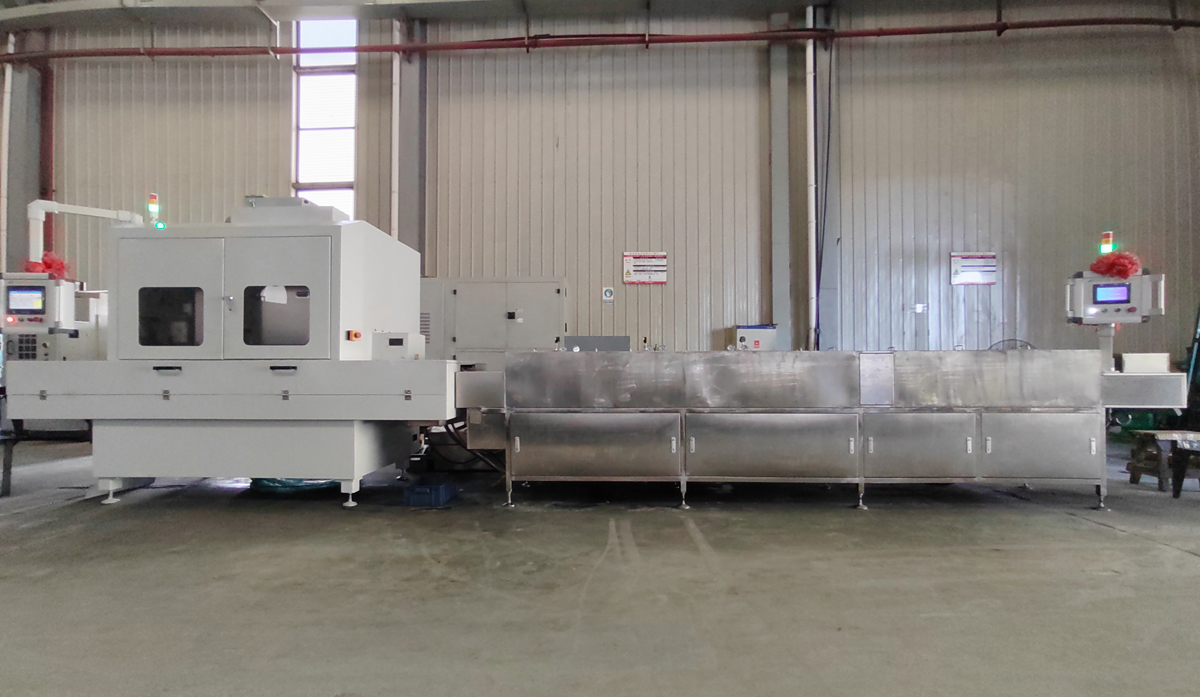
A deburring station that sits disconnected from the press line is a bottleneck. Here's how HS-FINEB integrates edge finishing into the production cell.
Finished parts eject from the die onto a conveyor. Part orientation is preserved — critical for automated deburring where the belt or brush must contact the correct surface.
Belt, brush, or vibratory method selected during line configuration. Station parameters (belt speed, brush pressure, media charge) are recipe-stored in the press HMI and switch automatically with part program changeover.
Ultrasonic or spray-wash cleaning removes abrasive particles and lubricant residue. For cleanroom-grade parts, a drying station (forced hot air, 80°C) follows to prevent water-spot staining.
Optical or contact measurement of burr height, edge radius, and surface finish. Parts outside tolerance are diverted to a reject bin; conforming parts proceed to stacking.
Automatic stacking and orientation for downstream handling. Part count and quality data logged per batch for traceability and PPAP documentation.
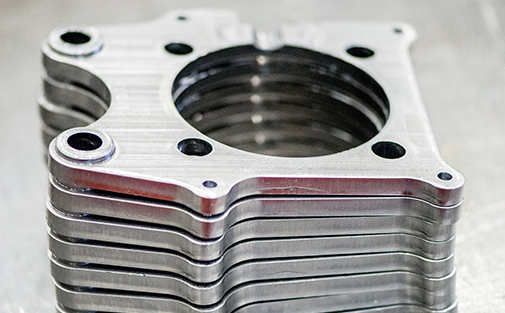
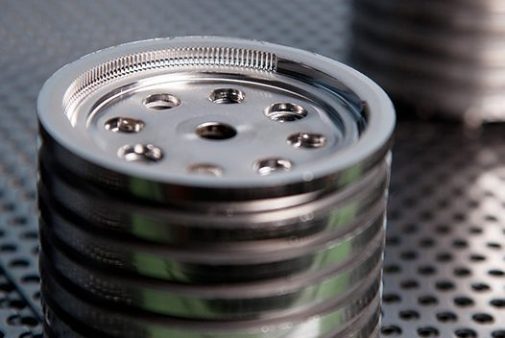
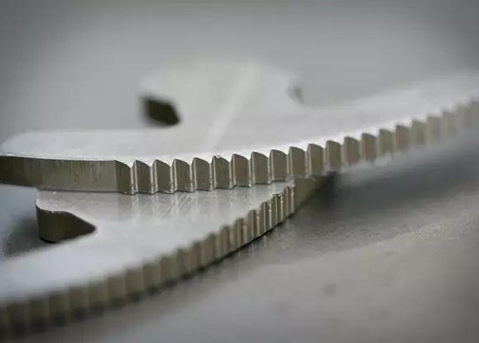
Three part examples showing how edge finish requirements drive method selection — from functional deburring to mirror polishing.
Send your part drawing, material grade, and burr tolerance callout. Our engineers will specify the right deburring method, polishing progression, and line integration for your production cell.