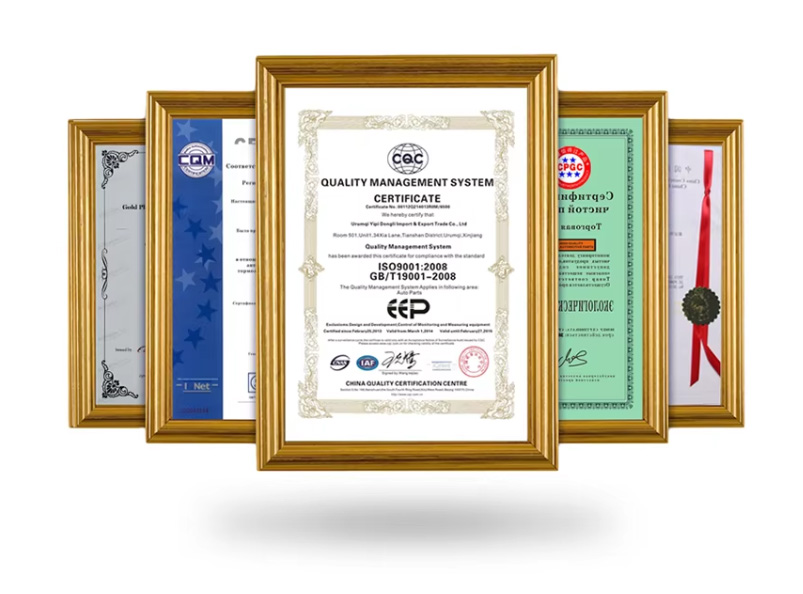
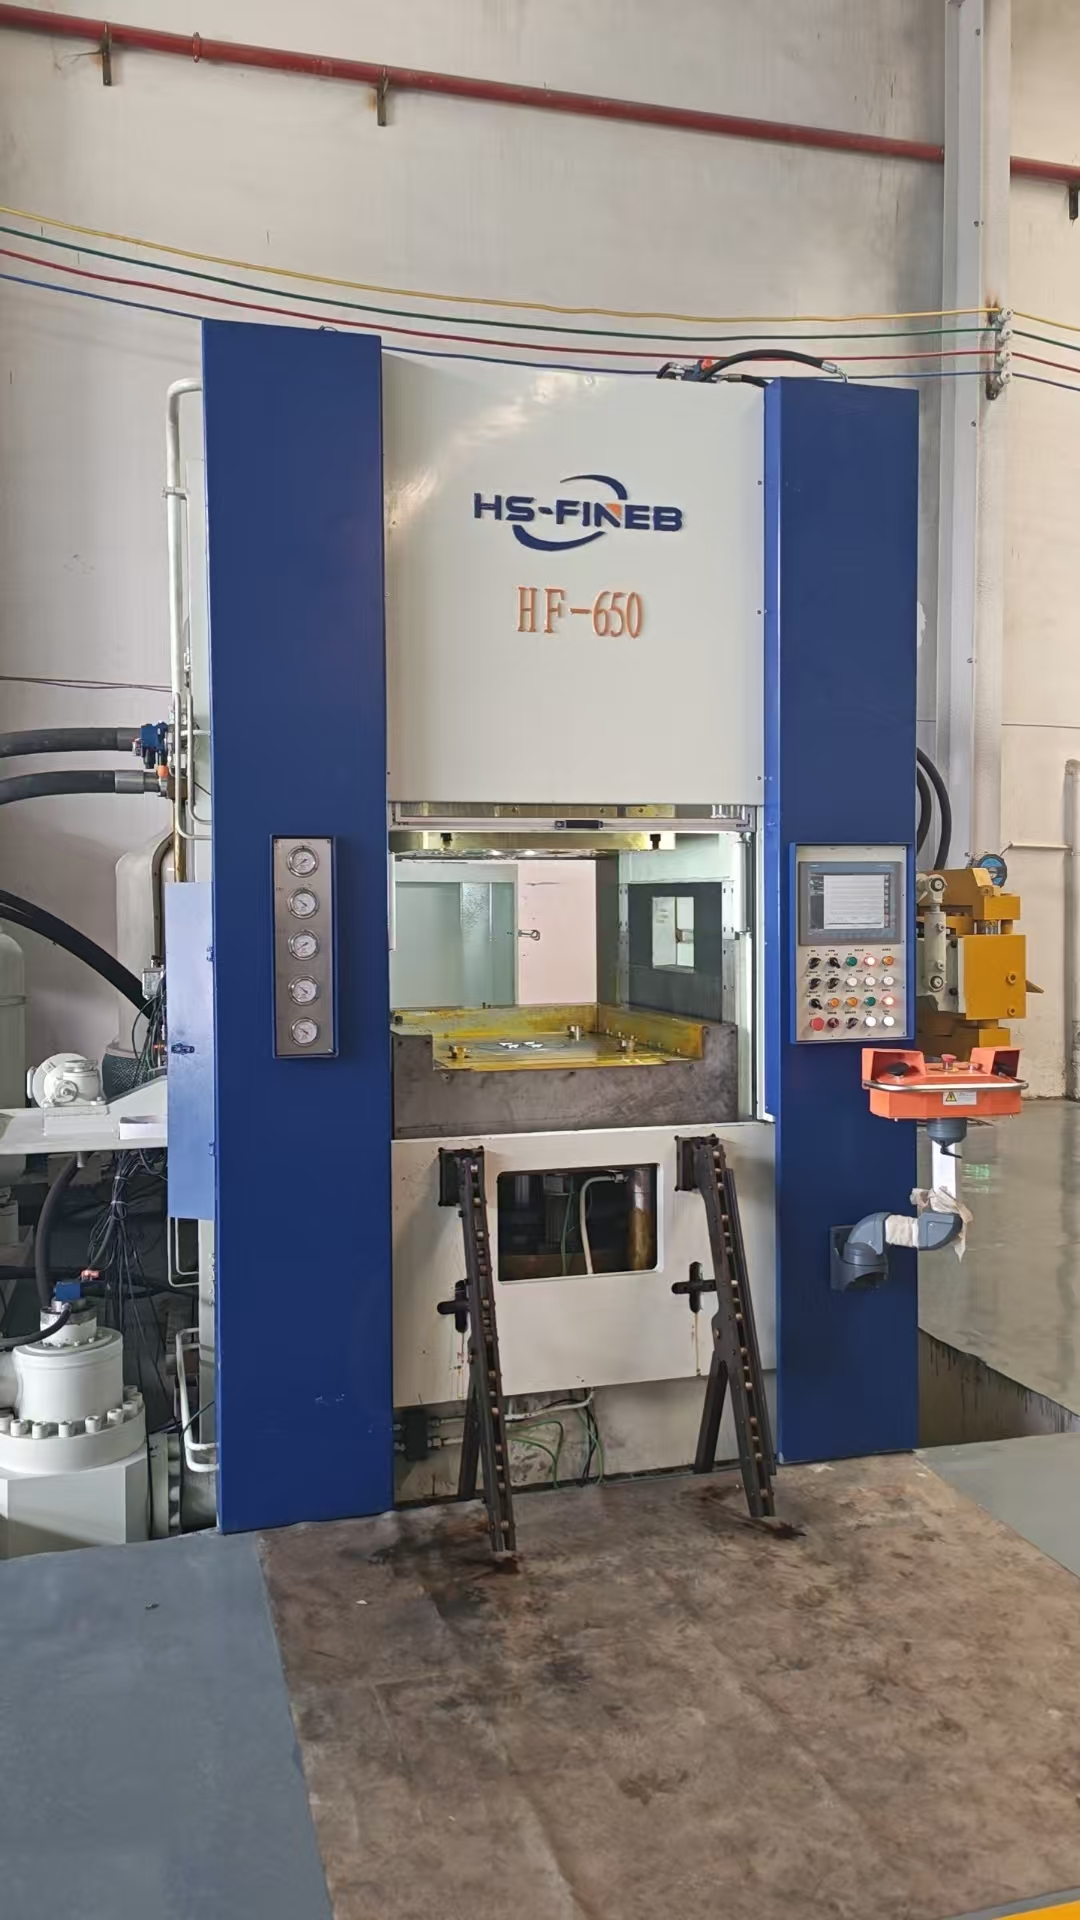
ISO 9001:2015 quality management, CE marking under EU Machinery Directive, FEA frame validation, stress relief treatment and documented acceptance testing — the engineering basis of HS-FINEB press quality.
HS-FINEB operates under a quality management system certified to ISO 9001:2015 and produces fine blanking presses carrying CE marking under the EU Machinery Directive 2006/42/EC. These are not certificates on a wall — they are the framework for every engineering decision, manufacturing procedure and acceptance test that defines the quality of every press we build. This page explains what each certification means in practical terms for the buyer: what processes are controlled, what tests are performed, what documentation is provided, and how third-party inspection fits into the quality assurance process.


ISO 9001:2015 certification means that HS-FINEB's quality management system has been independently audited and verified to meet international standards for design control, process management, traceability and continuous improvement. For the buyer, this translates into specific, auditable processes at every stage of press manufacturing:
All HF-series fine blanking presses carry CE marking, demonstrating compliance with the EU Machinery Directive 2006/42/EC. CE marking is a legal requirement for placing machinery on the European market and signals compliance with essential health and safety requirements (ESHR). The CE conformity assessment process for our presses includes:
CE compliance requires specific safety design features on every press:

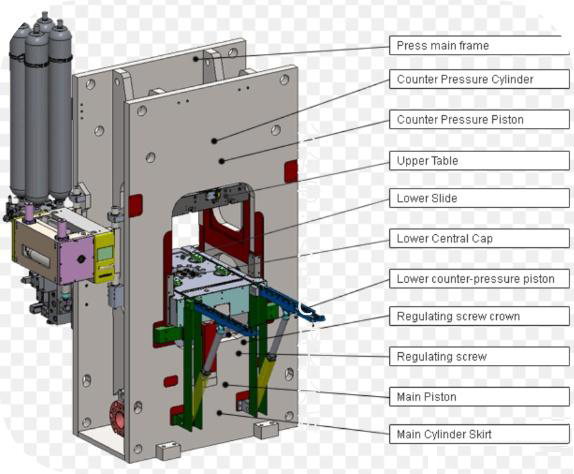
Every HF-series frame design is validated by Finite Element Analysis before production. FEA simulates the frame's structural behavior under rated cyclic loading — the repeated stress of thousands of blanking strokes per day. The analysis identifies stress concentration points, predicts deflection patterns and verifies that frame stiffness meets the specification for ram parallelism under full tonnage.
FEA is not a one-time exercise — frame designs are re-analyzed when material specifications change, when die area dimensions are customized for a specific customer, or when structural modifications are made for special applications. The analysis results are retained in the design record as part of the ISO 9001 design control documentation.
After welding, every frame undergoes thermal stress relief treatment in a controlled furnace cycle: heating to 550–600°C, holding at temperature for 2–4 hours (depending on section thickness), and furnace cooling to ambient. This process eliminates the residual stresses introduced by welding — stresses that would otherwise cause the frame to distort and lose geometric precision over years of cyclic loading.
Stress relief is a step that separates presses built for fine blanking from general-purpose stamping machines. A frame that is not stress-relieved will drift — the platen that was flat at delivery will develop a bow over time, the guide ways that were parallel will tilt, and the ram parallelism that determines part quality will degrade. This is not theoretical: we have measured frame geometry drift on non-stress-relieved competitor presses during our refurbishment work.
The press is tested at full rated blanking force, V-ring force and counter-pressure. Hydraulic pressure is measured at the cylinder using calibrated pressure transducers, and force is calculated from cylinder bore area. The press must achieve 100% of rated force with pressure stability within ±2% under a 10-minute static hold test. The hydraulic system is also tested at 1.25× rated pressure (overload test) to verify structural integrity and relief valve function.
Dial indicators are placed at four corners of the die area. The ram is stroked through its full range — from upper to lower position — and parallelism deviation is measured at each position. Specification: within 0.02 mm/m² across the die area at full tonnage. This measurement directly determines part flatness and die clearance consistency. If any corner deviates beyond specification, the guide way fitting is re-scraped and re-tested.
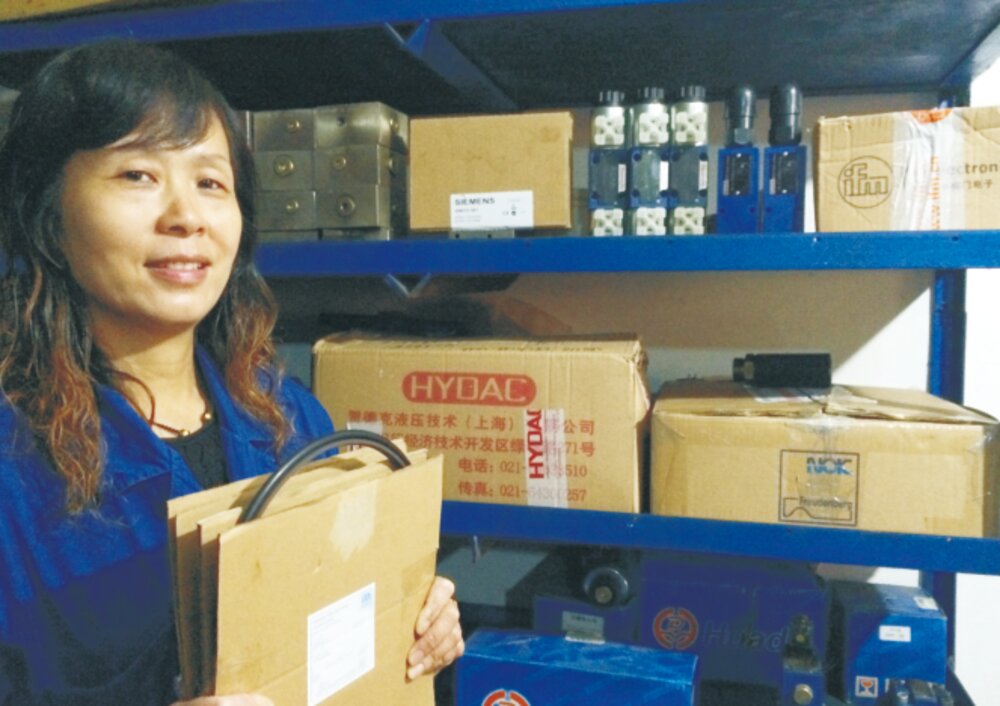
Each hydraulic circuit (blanking, V-ring, counter-pressure) is independently tested: pressure-holding test (hold rated pressure for 10 minutes, leakage below 5%), leak test at all joints and fittings using soap solution and pressure decay methods, proportional valve response time test (full force build-up within specified time), and accumulator pre-charge verification. All test results are documented in the FAT report.

Each press ships with a complete documentation package in English:
We welcome and support third-party inspection at any stage of production. Buyers can engage SGS, Bureau Veritas (BV), TUV or any inspection agency of their choice. We provide factory access, documentation access and test witnessing. Typical inspection milestones: raw material verification (steel plate certificates, component origin), welding inspection (WPS compliance, weld quality), machining inspection (dimensional verification on CMM), hydraulic system pressure test witnessing, and FAT witnessing. Third-party inspection costs are borne by the buyer; our cooperation and facility access is provided at no charge.
We provide ISO 9001 certificates, CE declarations of conformity, sample FAT reports and material certificates upon request. Third-party inspection by SGS, BV or TUV is welcome at any production stage.