💬 WhatsApp Chat

Case Study: Automotive Transmission Gear Fine Blanking Line

How a Tier-1 automotive supplier eliminated gear hobbing and reduced scrap by 75% using an HS-FINEB HF-650 fine blanking press with a 5-station progressive die.

Case Study

Customer & Challenge

Customer: Tier-1 automotive transmission component supplier in Southeast Asia, producing manual transmission gears for passenger vehicle platforms.

Challenge: The customer needed to produce transmission gears (50 mm outside diameter, module 2, 25 teeth) in 16MnCr5 case-hardening steel at a volume of 120,000 parts per month. Their existing process used conventional stamping to blank the gear profile, followed by gear hobbing to achieve the required tooth accuracy and surface finish. This two-step process was slow (18 SPM effective rate including hobbing), expensive ($0.15 per part hobbing cost), and produced 8% scrap due to stamping edge quality that did not meet the hobbing process entry requirements.

The customer's objective was to eliminate the hobbing operation entirely by producing gear-tooth profiles with sufficient accuracy and surface finish directly in the blanking operation. This required fine blanking edge quality (100% shear, Ra below 0.4 µm) and dimensional accuracy at IT7 tolerance grade — achievable only with a true fine blanking press and properly engineered progressive die.

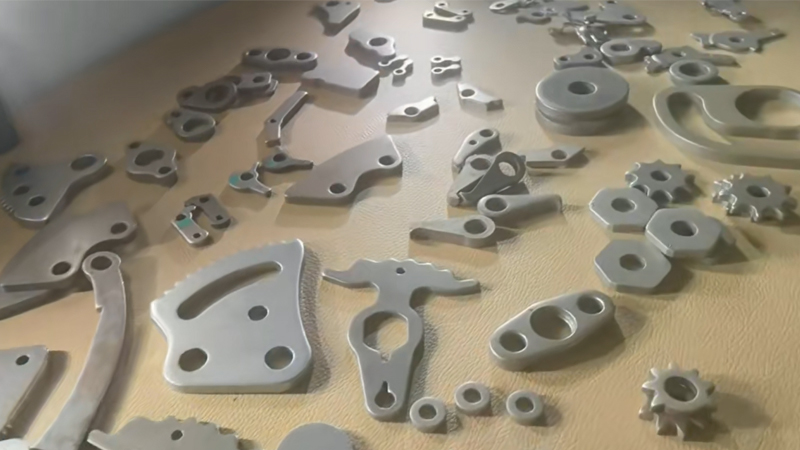
Fine-blanked automotive transmission gears produced on HS-FINEB HF-650 press with progressive die
Solution

HF-650 Press & Progressive Die System

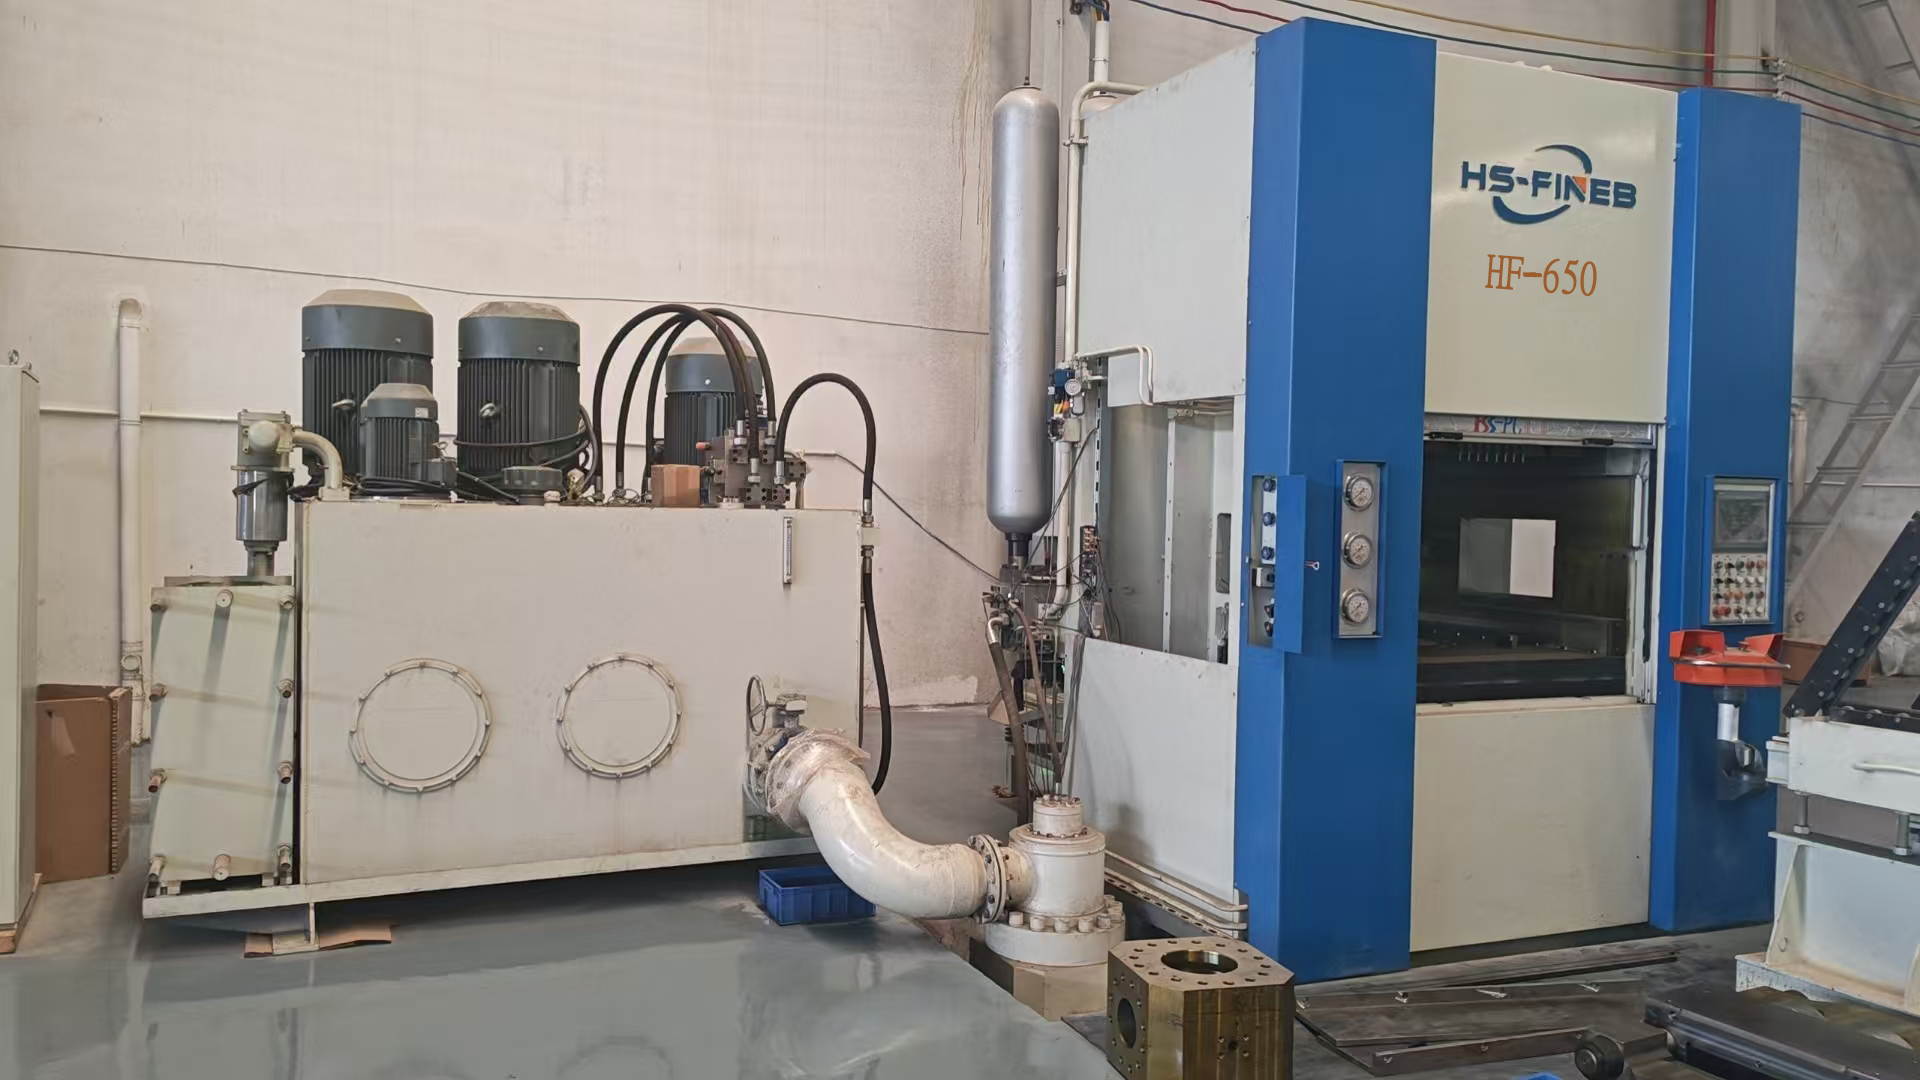
HS-FINEB HF-650 fine blanking press installed for automotive gear production

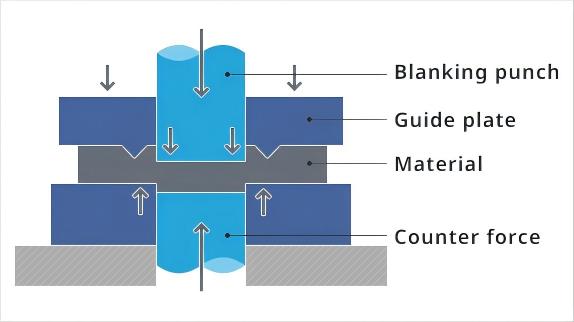
Press: HS-FINEB HF-650 (650-ton triple-action hydraulic CNC fine blanking press). The HF-650 was selected based on force calculations: blanking force 2,800 kN for the gear profile (material shear strength 420 MPa, shear-line length 157 mm including 25 teeth, thickness 4 mm), V-ring force 900 kN (32% of blanking force for 16MnCr5), counter-pressure 500 kN (18% of blanking force). The 650-ton capacity provides 15% force reserve above the calculated total.

Die: 5-station progressive die in tungsten carbide (K20 grade) with TiCN PVD coating on cutting edges. Station 1: pierce pilot holes and center bore; Station 2: pierce gear tooth root relief holes; Station 3: blank external gear profile with V-ring; Station 4: coin tooth flank surfaces; Station 5: shear-off and eject finished gear. Die area: 450 × 380 mm. Shut height: 320 mm. Pitch: 52 mm. Material utilization: 62%.

Material Handling: Servo-driven coil feeding system (Lenze drive) with 52 mm pitch, pilot registration at Stations 1 and 3, hydraulic scrap shear synchronized at 1:1 stroke ratio. Coil: 16MnCr5 strip, 4.0 mm thickness, spheroidized annealed to HV 160 (carbide spheroidization rate verified at 92% by metallographic examination), strip width 55 mm.

Process Parameters

Fine Blanking Configuration

Force Settings

Blanking force: 2,800 kN (set on main ram circuit). V-ring force: 900 kN (ring gear circuit, engages 0.3 mm before punch contact). Counter-pressure: 500 kN (ejector circuit, held constant through shear). Total peak force: 4,200 kN (within HF-650 rated capacity of 6,500 kN). Force profile programmed through CNC controller: V-ring engages first, counter-pressure builds simultaneously, blanking force ramps at controlled rate during shear phase.

Motion Profile

Approach speed: 45 mm/s (ram descends from top to 2 mm above material). Shear speed: 3 mm/s (constant through 4.0 mm material thickness, held within ±0.2 mm/s). Dwell at bottom dead center: 80 ms (for Station 4 coining). Return speed: 50 mm/s. Total cycle time: 1.33 seconds, achieving 45 SPM production rate.

🔎

Edge Quality Achieved

100% shear edge across all 25 tooth profiles — no tear fractures or rough zones. Die-roll: 0.35 mm maximum (8.8% of 4.0 mm material thickness, below the 10% specification). Surface roughness: Ra 0.3 µm on tooth flank surfaces (measured by profilometer). Tooth profile accuracy: IT7 tolerance grade, with cumulative pitch error below 0.025 mm and tooth-to-tooth error below 0.012 mm.

🔥

Post-Processing

Carburizing at 920°C for 4 hours (case depth 0.6-0.8 mm), oil quenching, tempering at 180°C for 2 hours. Surface hardness: HRC 58-62. Core hardness: HRC 30-38. Dimensional change during heat treatment: less than 0.02 mm — within the IT7 tolerance band, confirming that the fine-blanked accuracy is maintained through the carburizing process.

Implementation

Commissioning & Production Ramp

Fine blanking process commissioning on HF-650 press showing edge quality verification during die trial

Timeline: The project was executed over 16 weeks from order to full production. Weeks 1-6: press manufacturing and factory acceptance test at HS-FINEB facility in Huangshi, including trial blanking of sample gears. Weeks 7-8: shipment to Southeast Asia, installation and utility connection (electrical power, hydraulic oil fill, compressed air). Weeks 9-10: die trial — first 500 parts produced at reduced speed (20 SPM) for dimensional verification and edge quality inspection. Weeks 11-12: parameter optimization — V-ring force tuned from initial 950 kN to final 900 kN after die-roll measurements showed 0.42 mm (10.5% of thickness), which was reduced to 0.35 mm at the optimized setting. Weeks 13-14: production ramp to 45 SPM with SPC baseline established over 5,000 parts. Weeks 15-16: operator training certification and full-volume production handover.

Die trial findings: Initial die trial revealed that the Station 4 coining force was insufficient to produce the required tooth flank surface finish (Ra 0.6 µm versus target 0.4 µm). The coining station insert was reworked to increase the coining stroke by 0.05 mm, and the dwell time was extended from 60 ms to 80 ms. After rework, tooth flank Ra improved to 0.3 µm — exceeding the specification. The die cutting edges were then TiCN-coated, increasing expected die life from 60,000 to 120,000 strokes between sharpenings.

Operator training: Two operators and one maintenance technician received 10 days of on-site training covering CNC HMI operation, recipe management, die changeover procedures, daily maintenance routines (hydraulic oil level checks, filter condition monitoring, lubrication point servicing), and troubleshooting for common fault conditions including mis-feed detection, die protection sensor trips, and hydraulic pressure deviation alarms.

Results

Quantified Outcomes

The implementation of the HF-650 fine blanking line delivered measurable improvements across cost, quality and productivity metrics:

Hobbing elimination: The gear hobbing operation was eliminated entirely, saving $0.15 per part in machining cost and eliminating the associated tooling, coolant and maintenance costs. At 120,000 parts per month, this represents $18,000 monthly savings ($216,000 annually).

Scrap reduction: Scrap rate decreased from 8% (conventional stamping plus hobbing) to 2% (fine blanking), primarily due to the elimination of stamping edge defects that caused hobbing rejection. At 120,000 parts per month with a material cost of $0.45 per part, the scrap reduction saves approximately $3,240 monthly in material alone, plus the avoided cost of processing defective parts through carburizing before rejection.

Production rate: The line achieves 45 SPM, producing 120,000 gears per month on a single shift (7.5 hours effective production time). The previous process required two shifts to meet the same volume. The freed shift capacity enables the customer to take on additional production without capital investment in a second press.

Quality consistency: The CNC-controlled force profile and closed-loop motion control of the HF-650 produce consistent edge quality across production runs. Statistical process control (SPC) data over the first six months showed Cp = 1.67 and Cpk = 1.55 on the critical tooth profile dimension — well above the customer's Cpk ≥ 1.33 requirement.

Die life and maintenance: The tungsten carbide progressive die achieved 120,000 strokes between sharpenings with TiCN-coated cutting edges, compared to the 60,000-stroke baseline for uncoated carbide. Scheduled sharpening takes 4 hours and is performed during shift changes to avoid production downtime. Total die life is projected at 3 million strokes before insert replacement, corresponding to approximately 25 months of production at the current volume. The HS-FINEB field service team provides annual preventive maintenance including hydraulic oil analysis, filter replacement, slide guideway parallelism verification and proportional valve response testing.
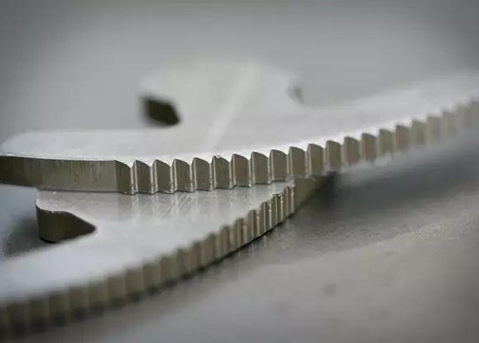

Fine-blanked automotive transmission gear showing clean tooth profiles and precision edge quality
120K
Parts/Month
45
SPM
75%
Scrap Reduction
$216K
Annual Savings

Want Similar Results for Your Gear Production?

Send us your gear drawing, material specification and monthly volume — our engineers will design a fine blanking solution that eliminates secondary machining and reduces scrap.

💬