A comprehensive preventive maintenance checklist for fine blanking dies — covering daily, weekly, monthly and quarterly tasks, resharpening criteria, tool steel wear patterns, clearance checks, V-ring condition, lubrication system care, and storage procedures that extend die life from 50,000 to 500,000+ strokes.
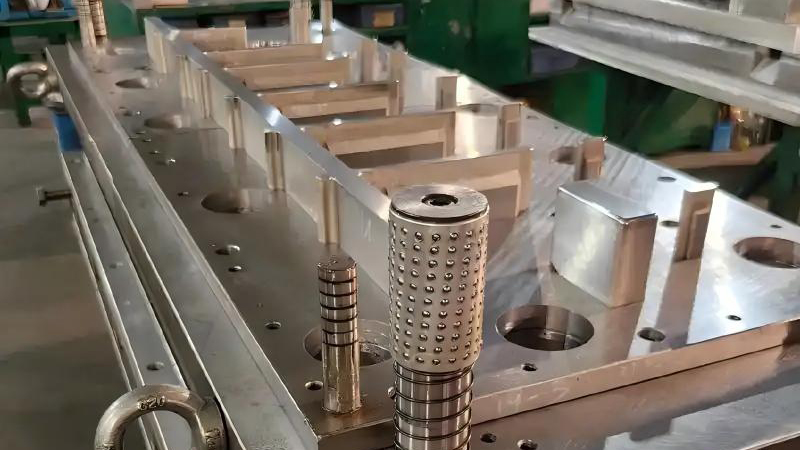
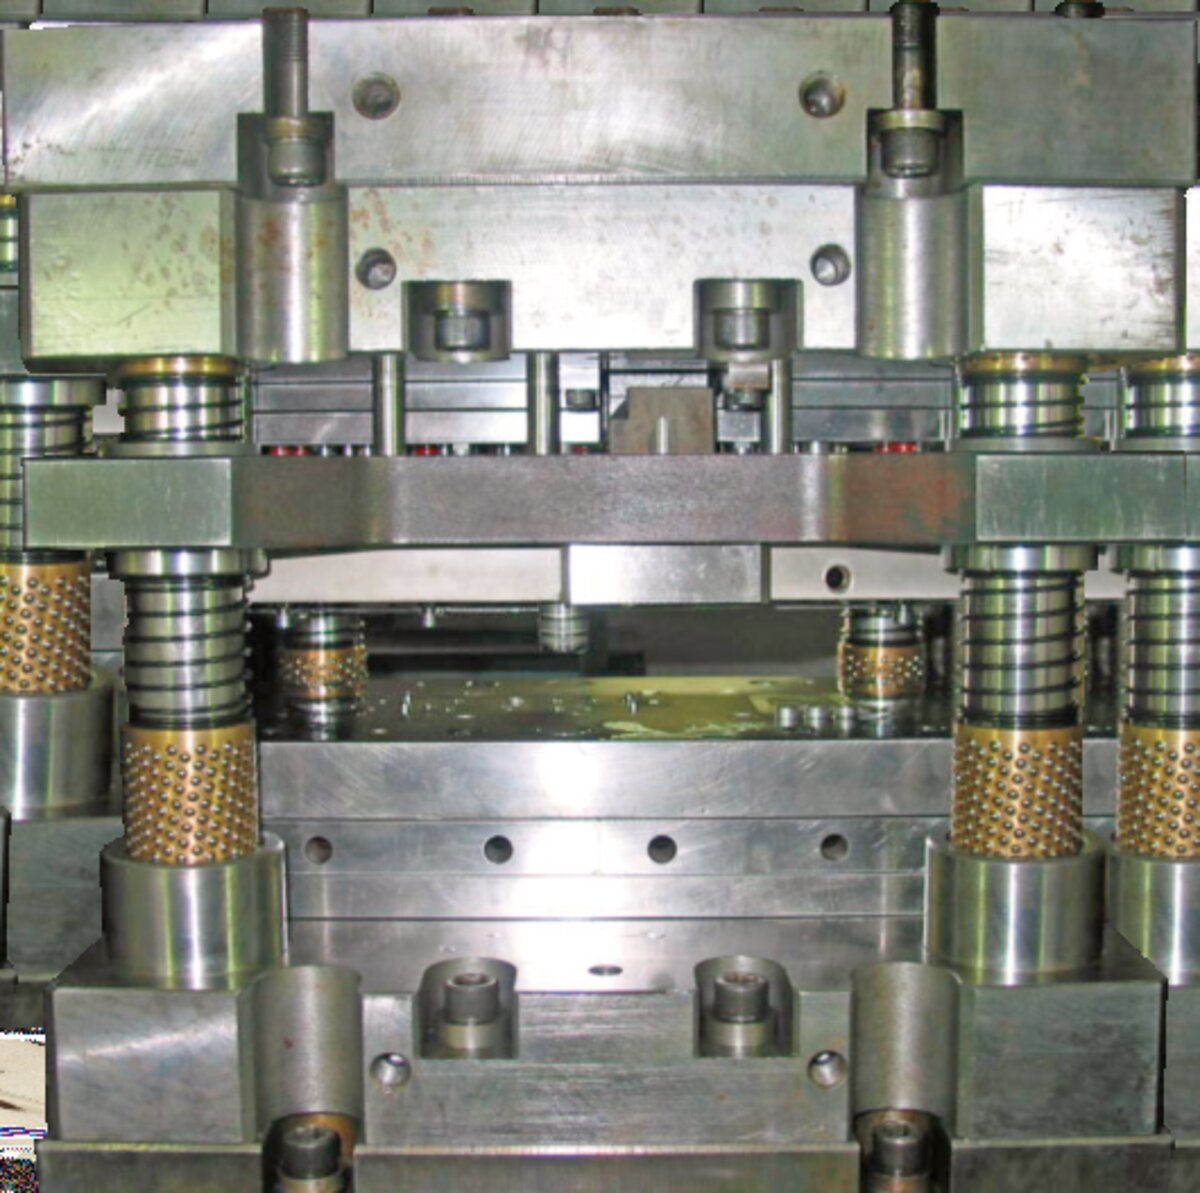
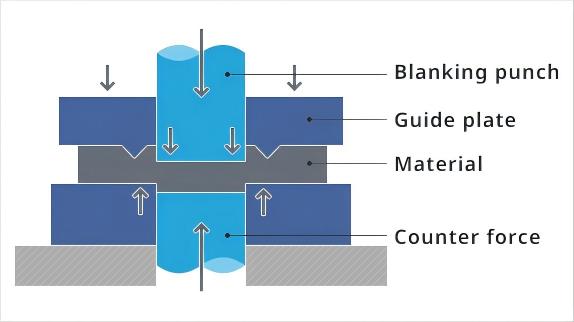
Fine blanking dies are precision tools manufactured to cutting-edge tolerances of ±0.01 mm. Unlike conventional stamping dies, fine blanking dies operate under triple-force conditions — blanking force, V-ring impingement force, and counter-pressure — that subject every die component to intense compressive and shear stress simultaneously. The punch, die plate, V-ring, pressure pad, and ejector all bear significant loads during each stroke cycle.
A well-maintained fine blanking die can produce 500,000+ strokes between major overhauls. A neglected die may fail catastrophically at 50,000 strokes — a tenfold difference in die life that directly determines per-part tooling cost. The gap between these outcomes is not determined by tool steel grade or heat treatment alone; it is determined entirely by the consistency and quality of preventive maintenance. This article provides an actionable, interval-based checklist that die setters, maintenance technicians, and production managers can implement immediately. For a broader overview of die design principles, see our fine blanking die design guide.

Inspect the die surface for slug buildup, material transfer, galling marks, or discoloration before each shift. Check the punch tip for chipping or edge rounding. Examine the die plate cutting edge for adhesion or abrasive wear. Record any anomalies in the die maintenance log with stroke count and a photograph for trending analysis.
Sample five parts per shift and measure burr height, die-roll depth, and burnish zone percentage. Burr height should remain below 0.08 mm; die-roll should not exceed 0.3 mm on standard parts; burnish zone should exceed 85%. Any deviation from these baseline values signals die edge degradation and triggers an early resharpening assessment.
Verify that the lubrication system is delivering consistent film coverage to both sides of the strip. Check flow rate against the setpoint (typically 50–200 ml/min depending on material and thickness). Inspect lubricant nozzles for clogging. Confirm lubricant temperature is within 20–40°C; cold lubricant increases viscosity and reduces film uniformity.
Review the press monitoring system data for force anomalies. A sudden 10% increase in blanking force suggests die edge dulling or material hardness variation. Check for abnormal vibration or noise during the blanking stroke. Verify strip feed alignment — a misaligned strip causes uneven die wear and premature edge failure on one side.

Perform a deep clean of the die using non-abrasive solvent to remove lubricant residue, slug particles, and metal fines from all surfaces. Inspect the punch tip under 10x magnification for micro-chipping along the cutting edge. Check the die plate bore for galling — adhesive wear where work material welds to the die surface under high pressure. Measure burr height on ten consecutive parts and plot the trend; an upward trend over 2–3 weeks indicates progressive edge wear. Lubricate all guide pillars and bushings with high-pressure grease (NLGI No. 2 with Moly). Inspect the V-ring for deformation, cracking, or loss of profile sharpness.
Monthly: Perform a partial die disassembly. Remove the punch and inspect the mounting flange for fretting or deformation. Measure the punch-to-die clearance using feeler gauges or a pin gauge set — the optimal clearance is 0.5% of material thickness for most steels (e.g., 0.025 mm for 5 mm material). Check guide pillar wear by measuring diameter at three points; replace if total wear exceeds 0.02 mm. Inspect pressure pad springs or hydraulic cylinders for force degradation.
Quarterly: Perform a full die teardown. Clean all components in an ultrasonic bath. Inspect every cutting edge under magnification. Re-measure all critical dimensions against the original die drawing. Evaluate resharpening necessity based on the three quantitative criteria below. Re-coat die surfaces with rust preventive if the die will be stored. Replace all O-rings and seals in hydraulic die components. For progressive and compound dies, inspect the pilot pins, carrier strip shear edges, and idle stations. See our die life and resharpening guide for interval benchmarks by material and thickness.
The burnish (smooth sheared) zone is the hallmark of fine blanking quality. On a new die, the burnish zone typically covers 90–100% of material thickness. As the cutting edge dulls, the fracture zone expands and the burnish zone shrinks. When burnish coverage drops below 80%, the die must be resharpened immediately — continued production risks dimensional drift, increased burr, and accelerated edge degradation that requires more material removal during the next resharpening.
Die-roll (the plastic deformation zone at the cut edge on the die side) increases as the die edge radius grows from wear. On a sharp die, die-roll is typically 0.1–0.3 mm. When die-roll exceeds 0.5 mm, the part may fail dimensional tolerances and the die-roll itself becomes a stress concentrator that affects fatigue life in safety-critical components such as automotive braking parts. Measure die-roll with a profile projector or optical comparator on sampled parts.
Burr formation is the most immediate indicator of die edge condition. A new or freshly resharpened die produces burr heights below 0.05 mm. As the edge wears, burr height increases progressively. When burr height exceeds 0.15 mm, the die has reached the end of its current sharpening cycle and must be resharpened. Excess burr also increases deburring cost and can interfere with downstream assembly.
Any one of these three criteria triggers resharpening. Waiting for two or more criteria to be met simultaneously risks catastrophic edge failure and requires deeper grinding to recover the cutting edge, shortening total die life. Resharpening typically removes 0.05–0.15 mm of material per grind; a punch with 20 mm of resharpening allowance can accommodate 130–400 resharpening cycles over its total life.
Fine blanking dies experience three primary wear modes. Abrasive wear occurs on the punch tip and die plate cutting edge as hard particles in the work material (carbides, inclusions, scale) scrape the tool surface. High-strength steels and stainless steels accelerate abrasive wear significantly. Adhesive wear (galling) occurs when work material welds to the die surface under the extreme contact pressure of fine blanking — particularly with soft materials like copper and brass. Galling produces a rough, torn surface finish and accelerates further wear. Fatigue cracking develops at stress concentration points (fillets, corners, section changes) after millions of load cycles.
Common tool steels for fine blanking dies include D2 (1.2379) for general-purpose applications, M2 (1.3343) for high-hardness punches, and powder metallurgy steels such as Vanadis 4 Extra or PM M3 for abrasive materials or ultra-high-volume production. Surface treatments — PVD coatings (TiN, TiCN, CrN), nitriding, or TD coating — extend surface hardness to 2000–3000 HV and substantially delay adhesive and abrasive wear.
The clearance between punch and die plate determines edge quality and die life. Optimal clearance for fine blanking is approximately 0.5% of material thickness — significantly tighter than the 5–10% used in conventional stamping. For 3 mm mild steel, the clearance is 0.015 mm; for 6 mm, it is 0.030 mm.
Measure clearance using precision pin gauges or feeler gauges at four positions (0°, 90°, 180°, 270°) around the die bore. Uneven clearance indicates die misalignment or guide pillar wear. If clearance has increased by more than 0.01 mm from the original specification, the die plate must be reworked or replaced. Excessive clearance produces tear-zone growth, increased burr, and loss of the fine-blanked edge characteristic.
The V-ring (stinging ring) impinges the material before blanking, creating lateral compressive stress that prevents fracture during shearing. Inspect the V-ring profile weekly using a profile gauge or optical comparator. The V-ring tip radius should remain sharp; a rounded tip reduces impingement depth and compromises edge quality. Replace the V-ring insert when the tip radius exceeds 0.1 mm or when the V-height has reduced by more than 0.05 mm from specification. For dies processing hard materials (>400 HB), inspect the V-ring twice weekly.
The lubrication system delivers a controlled film of fine blanking oil to both faces of the strip. Weekly: check nozzle alignment and clean any clogged nozzles with solvent. Monthly: replace the lubricant filter element and verify pump pressure against specification. Quarterly: drain and flush the lubricant reservoir, inspect for metal fines contamination, and refill with fresh oil (typically ISO VG 46–68 fine blanking oil with extreme-pressure additives). A malfunctioning lubrication system is the single most common cause of premature galling and adhesive wear. See our lubrication system guide for detailed maintenance procedures.
When a die is removed from the press for storage, clean all surfaces thoroughly with solvent to remove residual lubricant and material fines. Apply a rust preventive oil (cosmoline or equivalent) to all bare metal surfaces, especially cutting edges. Store the die in a climate-controlled environment at 20–25°C and 40–60% relative humidity. Place the die on a flat, rigid storage rack — never on the floor or on uneven surfaces that could induce distortion. Cover with a dust-proof cover. Re-inspect stored dies every 3 months and reapply rust preventive if needed.

The economic case for systematic die maintenance is compelling. Consider a 400-ton fine blanking die costing $25,000 to manufacture. At 50,000 strokes between resharpening with 10 resharpening cycles, total die life is 500,000 strokes — a per-part tooling cost of $0.05. Without maintenance, the same die may fail at 50,000 total strokes, yielding a per-part cost of $0.50 — ten times higher.
Proactive maintenance adds cost: lubrication oil ($500/month), replacement components ($1,000–$3,000/quarter), and technician labor ($2,000/month for a dedicated die maintenance technician). Total annual maintenance cost: approximately $30,000–$40,000. Against the die life extension value of $0.45 per part across 500,000 parts, the annual savings is $225,000 — a 5–7x return on maintenance investment.
The intangible benefits are equally significant: consistent part quality reduces scrap rates and customer rejects; predictable die life enables accurate production scheduling; early wear detection prevents catastrophic die failure that can damage the press itself. A catastrophic die failure can cost $15,000–$50,000 in die rebuild, lost production, and potential press damage — far exceeding the annual maintenance budget.
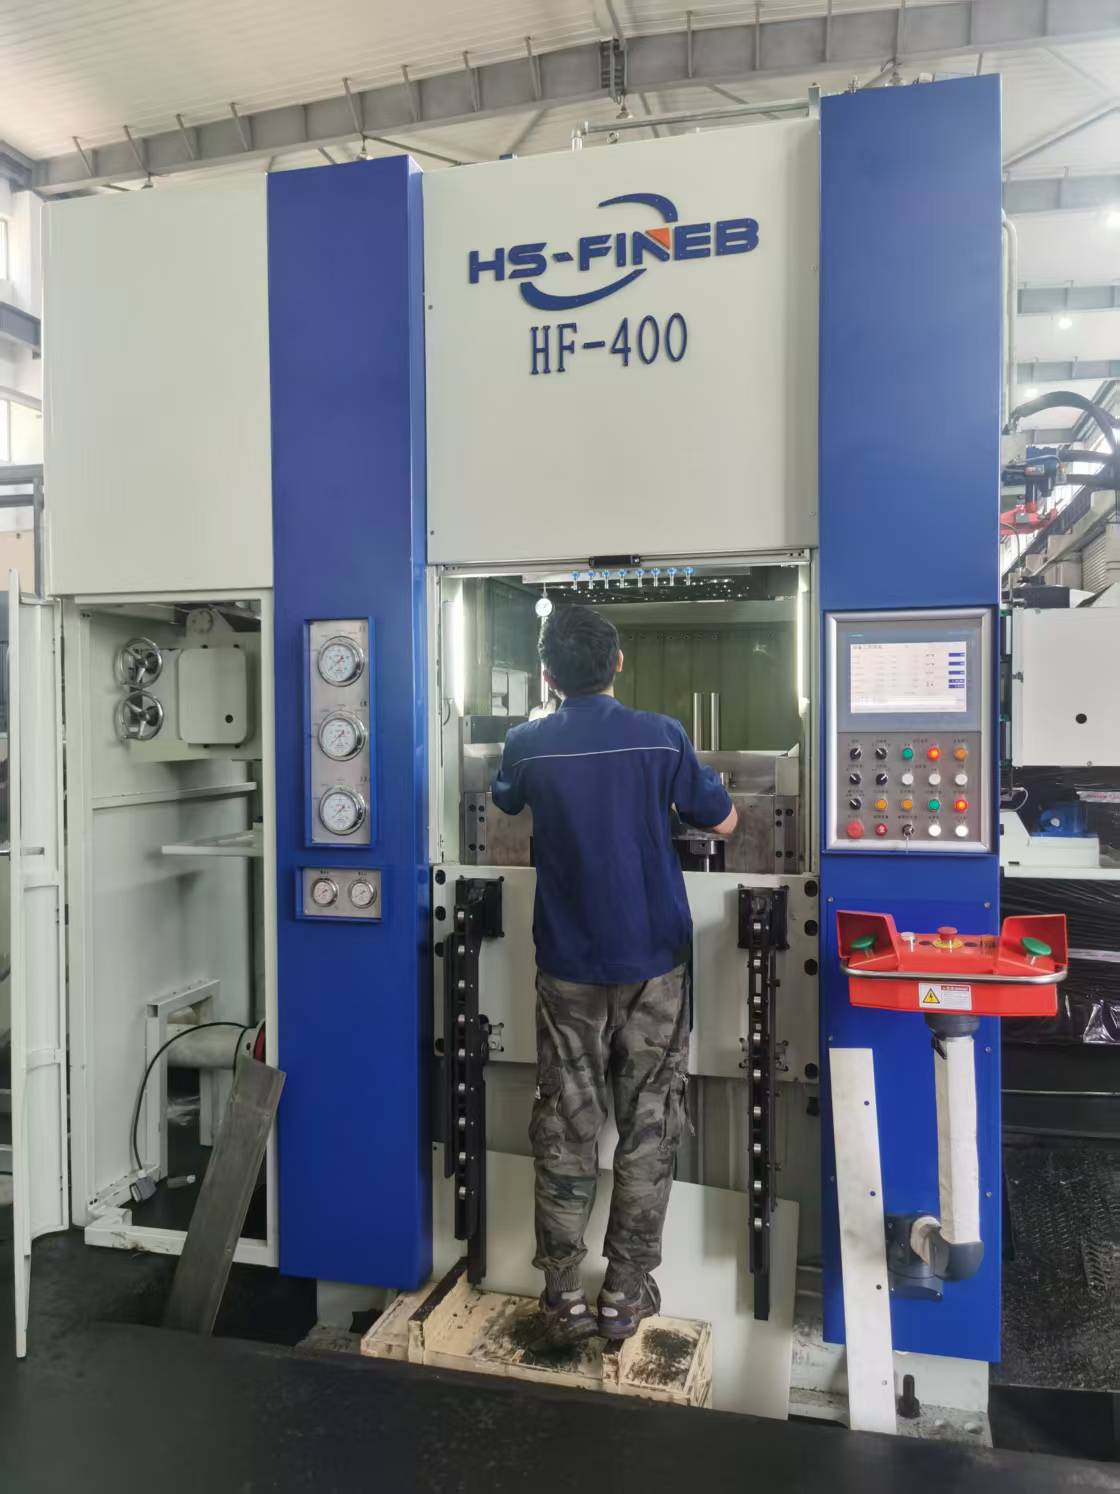
HS-FINEB provides die maintenance training as part of our installation and training service and offers spare die components including punches, die plates, V-rings, and pressure pads for all common fine blanking die configurations. For progressive and compound dies, we supply replacement components to original specifications or can reverse-engineer components from sample parts.
HS-FINEB provides die inspection, resharpening, component replacement, and preventive maintenance training for fine blanking dies of all brands. Contact our engineering team for a die maintenance assessment or replacement components.