A workshop-by-workshop tour of the HS-FINEB manufacturing facility in Huangshi, Hubei — from frame welding and stress relief through precision machining, hydraulic assembly and final acceptance testing.
HS-FINEB's manufacturing facility is located in Huangshi City, Hubei Province, central China — a city with a steel-making and heavy-industry heritage dating back to the early 20th century. Huangshi sits in the Yangtze River industrial corridor, with direct access to steel supply chains (Wuhan Iron and Steel Group, 100 km upstream), CNC component manufacturers, hydraulic system suppliers and major Yangtze River ports for export shipping. The city's industrial tradition means a skilled workforce with multi-generational experience in welding, machining and heavy equipment assembly — the human capability that underpins press manufacturing quality.
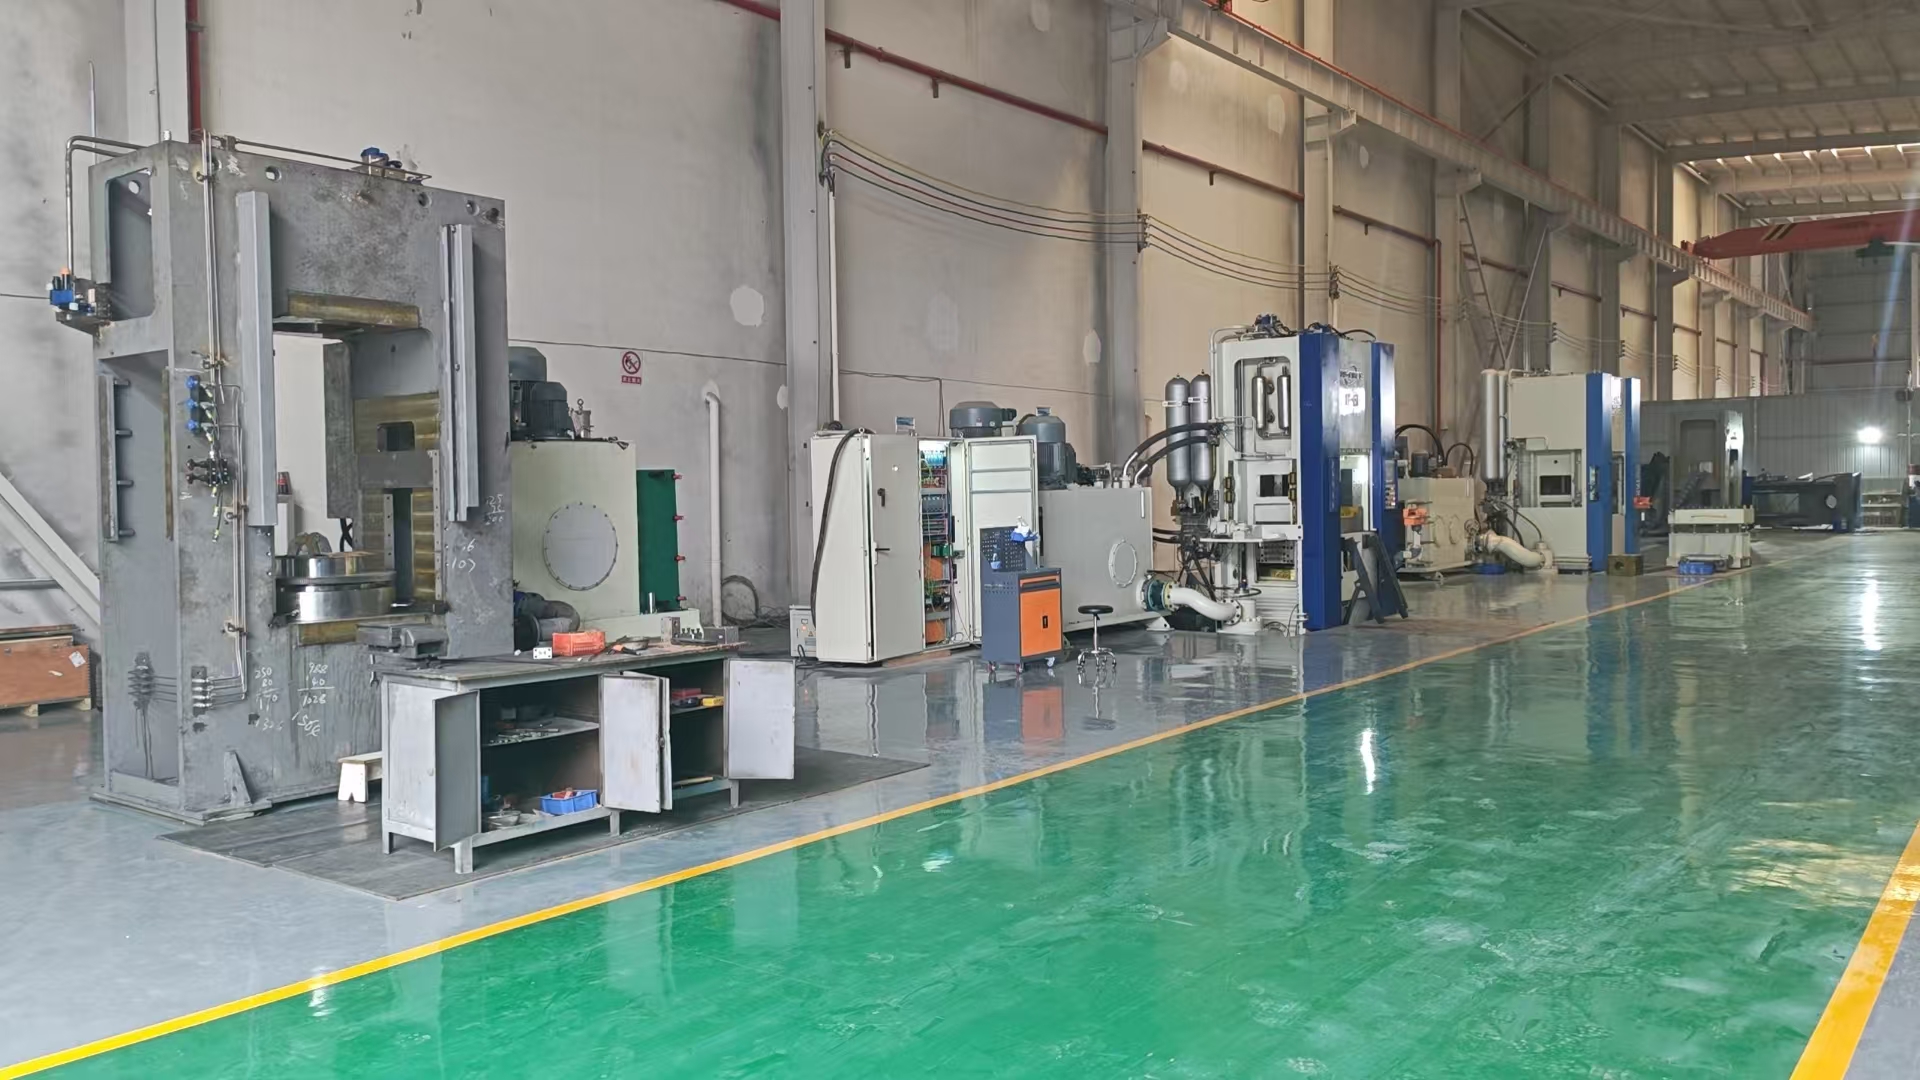
Our facility at No.91 Factory Building, Pengcheng Avenue, Kaitie District, comprises 30,000+ square meters of production space organized into integrated workshops: frame fabrication and welding, precision machining, hydraulic system assembly, electrical panel building, final assembly and testing, and warehousing. The facility houses 126+ employees including 15+ engineers specializing in mechanical design, hydraulic systems, electrical control and die engineering. The layout is purpose-built for fine blanking press production — each workshop feeds the next in sequence, from raw steel plate at one end to tested, packed presses ready for export at the other.


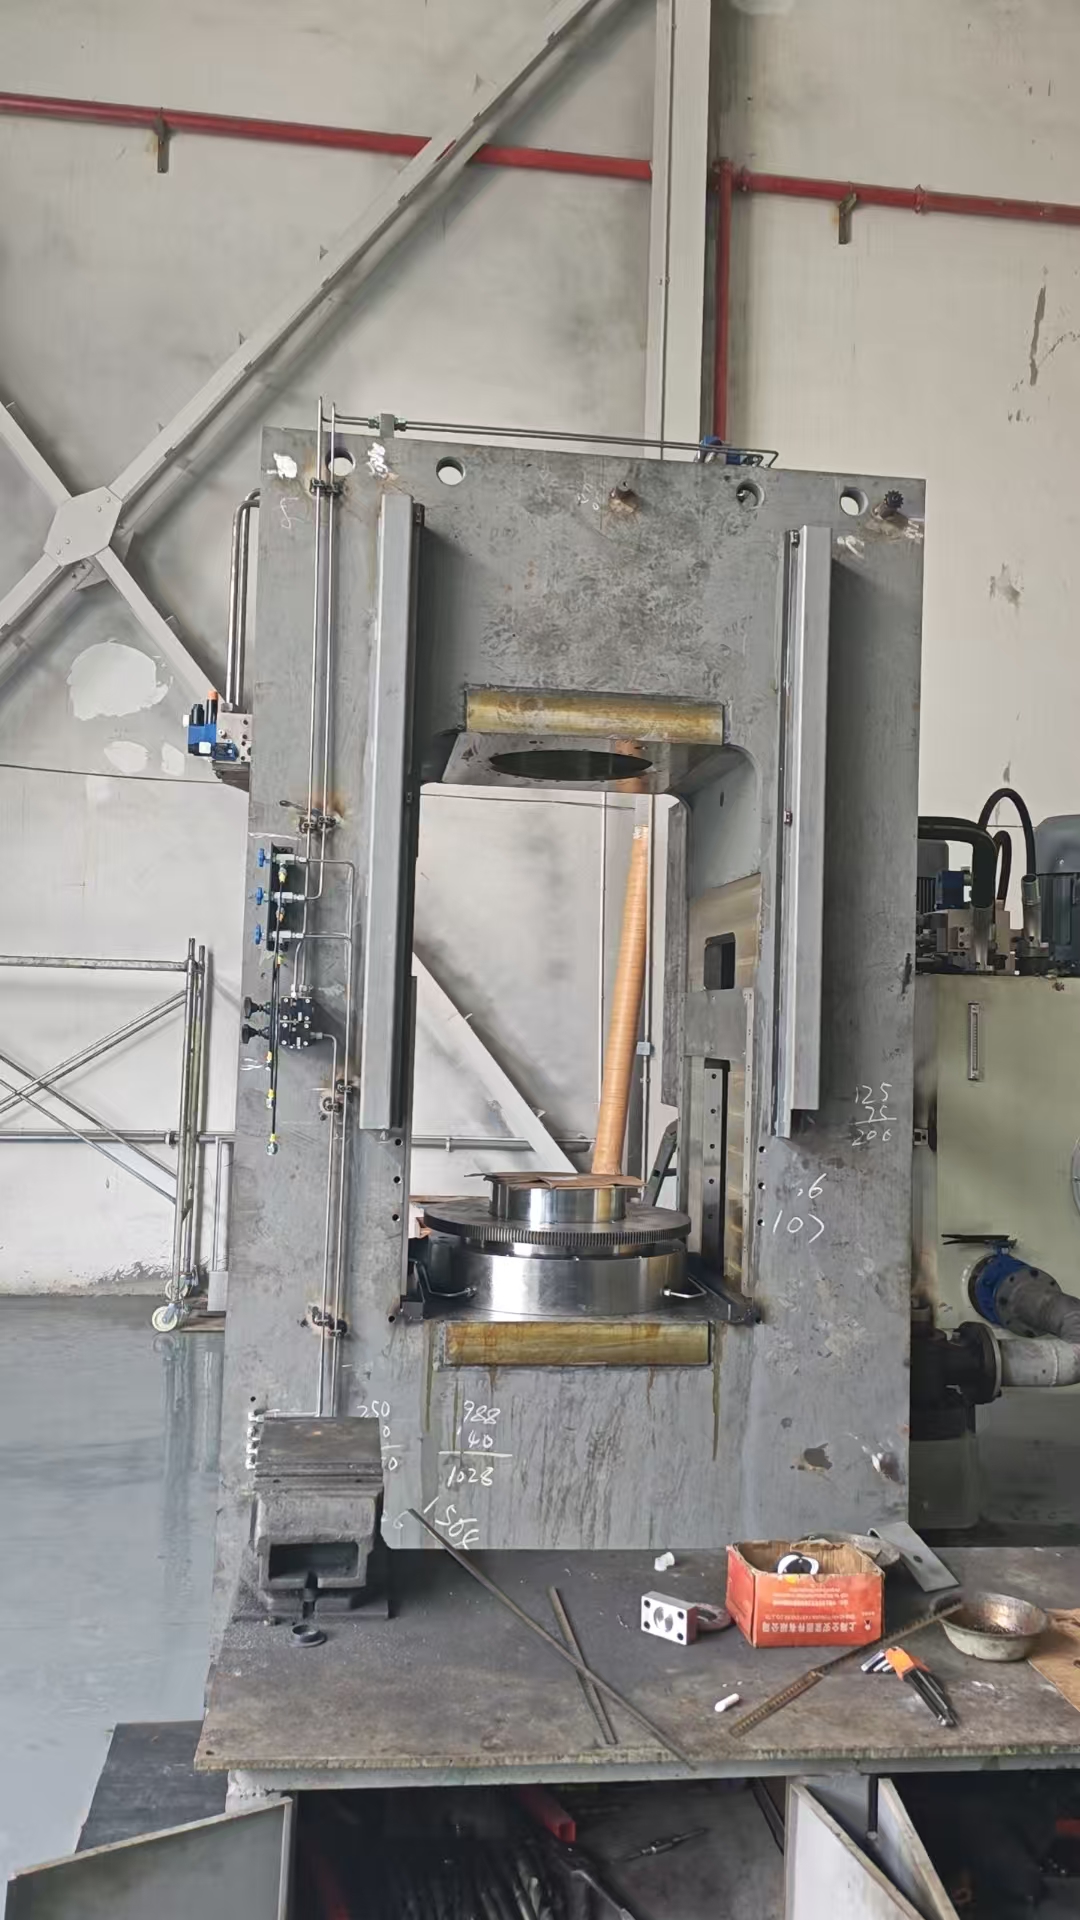
The welding workshop is where every press begins — with the whole-welded frame structure that defines the machine's rigidity and long-term geometric stability. Certified steel plate (typically Q345B structural steel for the main frame, with higher grades for high-tonnage models) is cut to size, beveled for welding and positioned in welding fixtures that maintain geometry during the multi-pass welding process.
Our welders are certified to Welding Procedure Specifications (WPS) qualified for the materials and joint types used in press frame construction. Welding is performed using submerged arc welding (SAW) for major structural joints and gas metal arc welding (GMAW) for secondary joints. Every weld is inspected per documented acceptance criteria — visual inspection for all welds, magnetic particle inspection (MT) for critical load-path joints, and ultrasonic testing (UT) for full-penetration welds on high-tonnage frames.
After welding, the frame enters the stress-relief furnace for thermal treatment at 550–600°C. This is not optional — it is a mandatory step that eliminates residual welding stresses. The furnace is large enough to accommodate the HF-1200 frame (over 5 meters in length). Stress-relief treatment cycles are documented with time-temperature records retained in the build file. Without this step, the frame would distort over years of cyclic loading, degrading ram parallelism and part quality — a problem we routinely diagnose and correct during refurbishment of competitor presses that skipped this step.

The machining workshop transforms the stress-relieved frame from a welded structure into a precision machine body. This is where the tolerances that define fine blanking quality are established — platen flatness, guide way parallelism, cylinder bore roundness and ram fit dimensions.
Our machining capabilities include large CNC floor boring machines for frame boring and milling, CNC plano-milling machines for platen surface machining, and large-format surface grinding machines for achieving platen flatness to within 0.02 mm/m². The CNC floor boring machine can handle frames up to 6 meters in length — sufficient for the HF-1200 flagship.
The most critical machining operation is guide way finishing. Guide way surfaces — the precision surfaces on which the ram slides — are machined to close tolerance and then hand-scraped by skilled technicians. Hand-scraping is a labor-intensive process where the technician uses a hand scraper to remove microscopic amounts of material, checking against a precision reference surface, until the guide way achieves the flatness and contact pattern required for ram parallelism within microns. This process cannot be shortcut by machine finishing alone — it is the craftsmanship that determines ram position repeatability, which determines die clearance consistency, which determines part edge quality. Every HF-series press receives this hand-scraping treatment on its guide ways.
Hydraulic system assembly takes place in a controlled-environment area to prevent contamination — the single most common cause of hydraulic system failure in new equipment. In the hydraulic assembly area:
The electrical assembly area builds the control panel, wires the press and calibrates sensors:

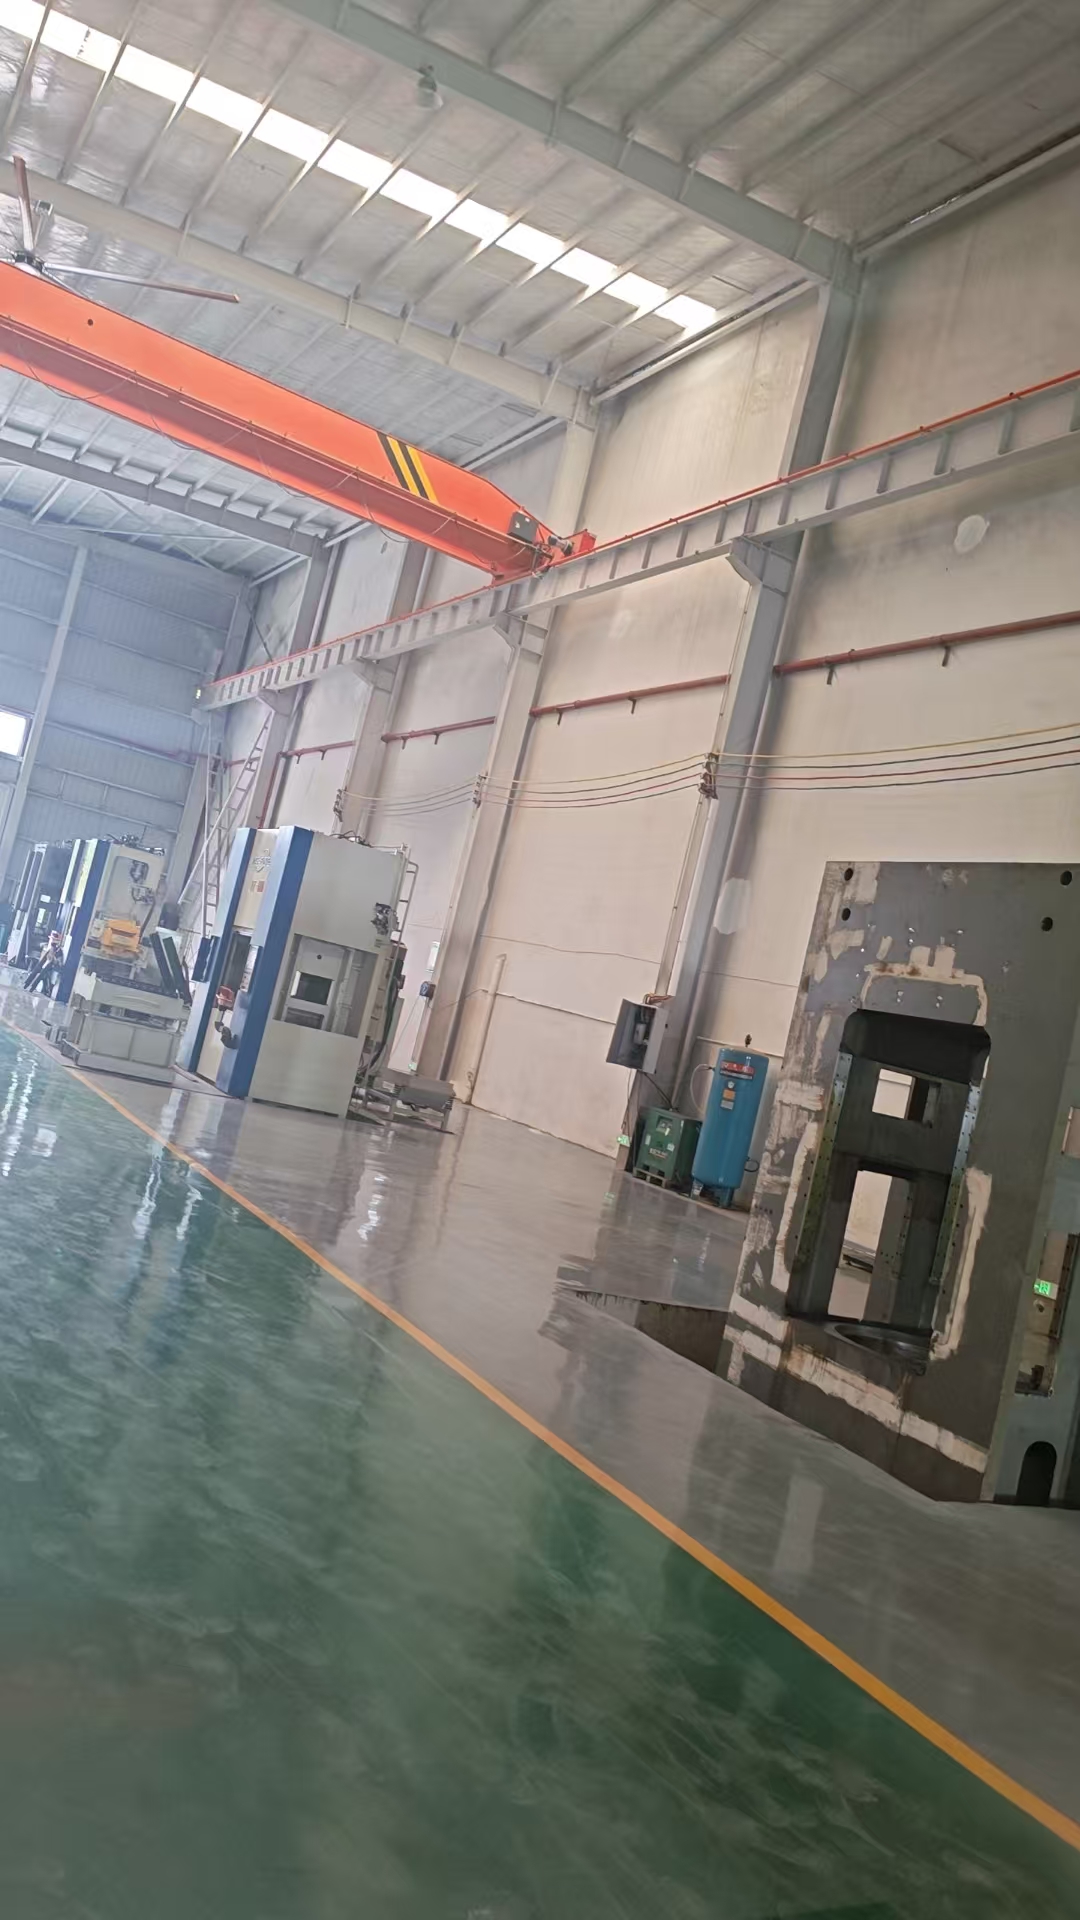
The assembly and testing floor is where the press comes together — frame, hydraulic system, electrical system, guiding assembly and platens are integrated into the finished machine. Each press occupies a dedicated assembly bay with overhead crane capacity matched to the machine weight, from 15-ton cranes for the HF-200 to 100-ton cranes for the HF-1200.
Final assembly follows a documented sequence: frame leveling and alignment, hydraulic cylinder installation, ram and guiding assembly fitting, platen installation, hydraulic circuit connection, electrical system connection, and safety system verification. At each step, measurements are taken and recorded — the build is not "done" when the parts are bolted together, it is done when every measured parameter meets specification.
The FAT testing area is the final stop. Here, the fully assembled press undergoes Factory Acceptance Testing: hydraulic pressure test at 1.25× rated pressure, full-tonnage force verification, ram parallelism measurement across the die area, hydraulic system leak test and pressure-holding test, and blanking trials on customer-specified material when available. The tonnage verification rig uses calibrated load cells to independently verify that the press achieves 100% of rated blanking force, V-ring force and counter-pressure. Every test result is documented in the FAT report provided with the press.
Customers are welcome to attend FAT in person or via live video link. Witnessing FAT — seeing the press produce parts at full tonnage, reviewing the measured parameters, verifying edge quality on sample parts — is the most effective way to confirm that the press meets specification before it ships.
The quality inspection area is equipped with Coordinate Measuring Machines (CMM) for dimensional verification of machined components — frame surfaces, platens, cylinders and die components. CMM verification provides three-dimensional measurement with micron-level accuracy, documenting that machined dimensions meet drawing tolerances.
Surface roughness testers verify Ra values on critical surfaces — particularly the shear faces of die components and the sliding surfaces of guide ways. Hardness testers verify material hardness on heat-treated components. All inspection results are recorded against component serial numbers and retained in the build file per ISO 9001 traceability requirements.
The warehousing and shipping area manages both incoming component storage (hydraulic parts, electrical components, seals, fasteners — all controlled and traceable) and outgoing press preparation for export shipment:
The facility has direct truck access to Shanghai port (approximately 900 km via expressway) for container shipping, and rail access to major ports for oversized shipments.
We welcome in-person plant visits and live video factory tours for overseas buyers. See the welding, machining, assembly and testing stages of a fine blanking press in production — then decide.