Grain structure — the size, orientation, and condition of crystalline grains in sheet metal — directly determines how material flows and fractures during fine blanking. Understanding grain size effects, rolling direction anisotropy, and the differences between cold-rolled and annealed structures is essential for controlling die roll, achieving 100% clean shear, and maintaining dimensional accuracy in precision fine blanked parts.
Metals are polycrystalline materials composed of many individual crystals called grains. Each grain has a specific crystallographic orientation, and the boundaries between grains (grain boundaries) behave differently from the grain interiors. Grain structure — encompassing grain size, shape, and orientation — directly affects how material flows and fractures during fine blanking.
Grain size follows the Hall-Petch relationship: smaller grains yield higher strength and better ductility. This means fine-grained materials resist deformation more effectively but also accommodate more plastic strain before fracture — both desirable for fine blanking. The ASTM grain size number scale (ASTM E112) is the standard measure, where higher numbers indicate smaller grains. ASTM grain size 5–8 is typical for fine blanking sheet steel, with ASTM 7–8 preferred for precision applications.
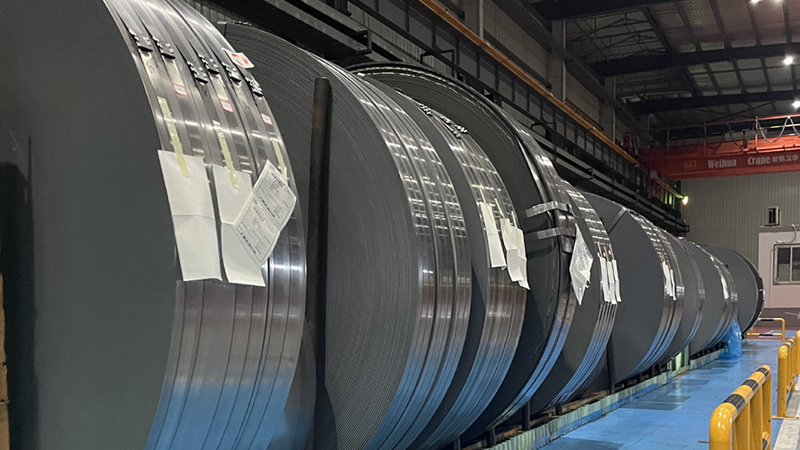
Grain orientation develops during rolling, where grains become elongated in the rolling direction. This preferred orientation creates anisotropy — the material behaves differently depending on the direction of applied force relative to the rolling direction. In fine blanking, this anisotropy manifests as different shear behavior, die roll, and springback depending on part orientation on the strip.

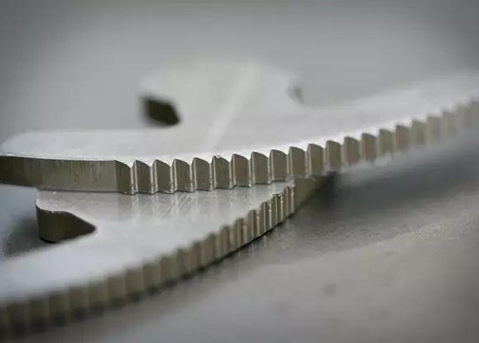
Fine-grained material produces the best fine blanking results. Die roll is minimal at 5–10% of material thickness, clean shear approaches 100%, and surface finish on the shear face reaches Ra 0.4–0.8 µm. Fine grain is preferred for precision parts requiring tight dimensional tolerances and smooth edge surfaces. The fine grains accommodate plastic deformation uniformly, preventing localized stress concentrations that could initiate cracks.
Medium grain size is acceptable for most fine blanking applications. Die roll increases to 10–15% of thickness, and clean shear remains at 95–100%. The shear surface is slightly rougher than fine grain but still meets automotive and general industrial requirements. This grain size is common in commercial sheet steel and represents the practical minimum quality level for fine blanking.
Coarse grain is not recommended for fine blanking. Die roll increases to 15–25% of thickness, clean shear drops to 85–90%, and a visible tear zone appears on the cut surface. Individual grain boundaries may be visible on the shear face, creating a rough, irregular surface. Parts made from coarse-grained material exhibit inconsistent dimensions and higher reject rates.
Mixed or bimodal grain size produces the most problematic results: inconsistent edge quality across the same part and batch-to-batch variation. Some areas may have 100% clean shear while others show tear zones, making quality prediction impossible. Mixed grain structures often result from improper heat treatment or uneven rolling reduction. Reject rates increase significantly, and die wear becomes unpredictable.

Rolling creates elongated grains with preferred orientation in the rolling direction. Shear behavior differs significantly between parallel and perpendicular orientations. When the cutting edge is parallel to the rolling direction, the shear surface is smoother with less die roll. When perpendicular, the edge is rougher with more die roll and potential for tear zone formation.
For optimal edge quality, orient critical edges of the part parallel to the strip rolling direction. This is standard practice in fine blanking die design. When part geometry prevents this orientation for all edges, prioritize the most critical functional edges (sealing surfaces, mating surfaces, gear tooth profiles) for parallel orientation.
Anisotropic springback causes 0.02–0.05 mm dimensional difference between parts oriented parallel versus perpendicular to the rolling direction. This variation must be compensated in die design, particularly for tight-tolerance parts. Die designers may add dimensional offsets or use finite element analysis to predict springback in each orientation.
The grain structure of sheet steel depends on its processing condition, which significantly affects fine blanking performance. Cold-rolled material has a work-hardened surface layer with elongated grains from the rolling reduction. The surface hardness is typically 10–20 HB above the annealed condition, and the surface finish is smooth. Cold-rolled material is preferred for thin sheet below 3 mm — the work-hardened surface provides good die contact and the elongated grains contribute to a smooth shear surface. However, ductility is limited, which can cause issues with complex geometries.
Annealed material has equiaxed grains (roughly spherical) with uniform properties in all directions. The lower hardness and higher ductility make annealed material preferred for thick materials above 3 mm or parts with complex geometries that require significant material flow. The equiaxed structure eliminates rolling direction anisotropy, simplifying die design. Spheroidized annealed material is a special condition for high-carbon steel where carbides are spheroidized into small round particles within a ferrite matrix. This structure combines the ductility needed for fine blanking with the potential for subsequent hardening to high final hardness. Spheroidized material is the optimal condition for fine blanking high-carbon steel parts that require heat treatment after blanking.
Material specifications for fine blanking should explicitly include grain structure requirements. The specification should include: Grain size per ASTM E112, with a target of ASTM 5–8 for general applications and ASTM 7–8 for precision parts. Grain orientation — specify the rolling direction on the part drawing so the die designer can orient critical edges correctly. Material condition — state whether cold-rolled, annealed, or spheroidized is required.
Verification of grain structure requires metallographic examination: cut a cross-section sample from the sheet, mount it in resin, polish through successive grit sizes, etch with 2% Nital (nitric acid in ethanol), and examine at 100× magnification. Compare the observed grain size to ASTM standard charts to determine the grain size number. Mill certificates should include grain size when it is specified in the purchase order — if not, request it.
HS-FINEB recommends material verification for critical applications, particularly when switching suppliers or material lots. Inconsistent grain structure is a primary cause of batch-to-batch quality variation in fine blanking. Contact Helen at HS-FINEB for material specification guidance and recommended suppliers for fine blanking applications.
For production runs exceeding 50,000 parts per month, we recommend establishing a material qualification protocol: test each new coil or heat lot for grain size before production, verify hardness and tensile properties against mill certificates, and maintain a reference sample for comparison. This protocol adds a small cost per coil but prevents costly production stops when off-spec material reaches the press. Grain structure consistency is the single most important material variable for achieving stable fine blanking quality across high-volume production runs.
HS-FINEB engineers can help you specify the right grain structure, material condition, and rolling direction for your fine blanking application. Contact us for material specification guidance and process optimization recommendations.